AV cabling is not the same design problem as general office data cabling. Rooms with displays, video conferencing or AV-over-IP distribution typically need more cable drops per space, longer runs to racks and displays, and containment sized for a different fill profile than a standard desk-and-data layout. Getting the category cabling, containment allowance and rack provision right at first fix β rather than retrofitting it once ceilings and walls are closed β is the single biggest factor in whether an AV installation goes in cleanly or turns into an expensive, disruptive second pass.
How AV cabling differs from a standard data cabling layout
A typical office data cabling brief is fairly predictable: a couple of outlets per desk, a run back to the nearest comms room, done to a known category standard. AV cabling doesn’t follow that pattern, and it’s worth being specific about why.
Cable counts per room are often higher. A meeting room with a display, a conferencing camera, ceiling or table microphones, a control panel and a table-based connectivity plate can easily need six or more individual runs where a standard office desk needs one or two. A council chamber, lecture theatre or large meeting space multiplies that again β cameras, gain-shifted microphones, programme audio and control all typically run back to the rack as separate, structured cable paths rather than sharing a single data drop.
HDMI and AV-over-IP have their own distance and containment implications. Native HDMI runs are distance-limited in a way general data cabling isn’t, which is why most fixed AV installations either use HDMI-over-twisted-pair extenders (running over category cable rather than HDMI cable itself) or move to AV-over-IP distribution across the structured network. Either approach changes what the containment needs to carry: more category cable runs than a naΓ―ve “one cable per screen” assumption would suggest, and β where AV-over-IP is used at scale β enough switch capacity and cable pathway to carry AV traffic without contending with the rest of the building’s data.
Runs to displays and racks tend to be longer and less forgiving. Displays and video walls often sit a meaningful distance from the nearest comms room, and unlike a desk that can be shifted slightly if a data point is wrong, a fixed display position is fixed. That makes accurate first-fix positioning more consequential for AV runs than for general office cabling.
AV containment is often best run separately from general data containment, particularly where cable counts are high or where a room is likely to be re-cabled or re-purposed at some point without touching the rest of the building’s data infrastructure. That’s a coordination point worth raising early with the AV designer rather than assuming general data containment has capacity to spare.
Why getting this right at first fix matters
The cost of an AV cabling shortfall is not evenly distributed across a project. Specify a container one size too small, or miss a run that turns out to be needed once room layouts are finalised, and the fix after ceilings, walls and floors have closed is materially more disruptive and expensive than it would have been at first fix β new containment routes chased into finished surfaces, ceiling tiles back off, a room that was ready for handover back in a snagging cycle.
This is the same argument that applies to M&E coordination generally, just with AV as the discipline most likely to arrive last, after containment sizing and first-fix positions are already fixed. Our post on AV and M&E coordination β getting containment, power and data right first time covers the wider coordination problem; the cabling standard is one specific part of getting it right.
What “AV-ready” structured cabling actually means in a spec
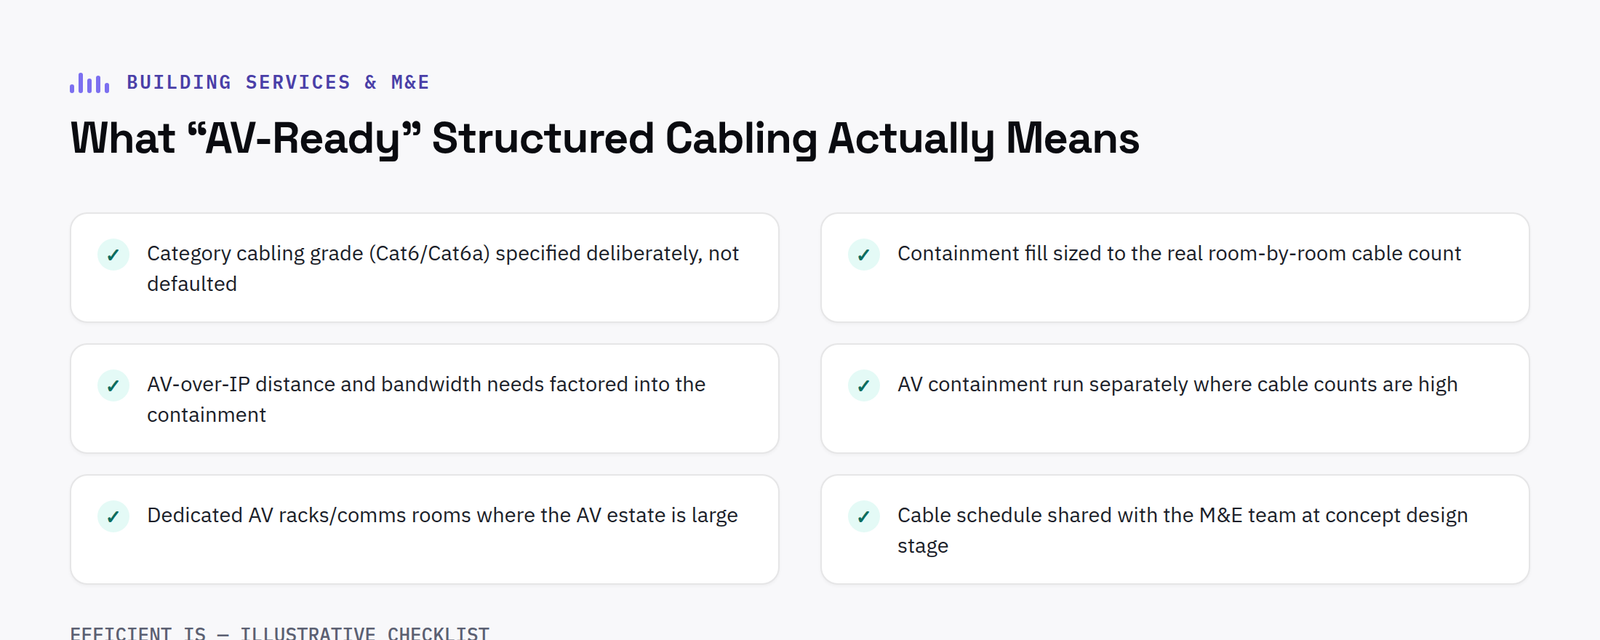
“AV-ready” isn’t a single product or a checkbox β it’s a small set of decisions that need to be made deliberately rather than defaulted to whatever the general data cabling spec already says.
Category cabling grade. Cat6 and Cat6a both have a place, but they’re not interchangeable once you’re pushing AV-over-IP traffic, PoE-powered endpoints, or longer runs at higher bandwidth. If you’re weighing which to specify for a given project, our guide to Cat6 vs Cat6a sets out the practical differences without repeating them here.
Containment fill. Containment sized for the data cabling count alone, with no allowance for the AV runs sharing the route or for future re-cabling, is a common source of retrofit pain. AV-ready containment carries a realistic fill allowance based on the actual room-by-room cable count the AV designer has produced, not an estimate.
Dedicated AV comms rooms or racks where scale demands it. A single meeting room’s AV cabling can usually share the building’s general comms infrastructure without issue. A building with a significant AV estate β multiple large spaces, a council chamber, a lecture capture setup β often justifies a dedicated AV rack or comms room, with its own power, cooling and cable entry, kept separate from general IT infrastructure.
Structured cabling specified this way sits inside our structured cabling and network design services, produced to a standard that’s built to coordinate with the rest of the M&E design rather than sit apart from it.
The practical coordination point: cable schedules early enough to use
The single most useful thing an AV designer can hand a building services engineer is a room-by-room cable schedule and containment route β early enough to fold into the wider M&E first-fix drawings, not added late once those drawings are largely fixed. That schedule should state, for each room, how many cable runs are needed, what category or type each one is, where they originate and terminate, and any containment sizing implications that fall out of the total count.
Handed over at concept or detailed design stage, that schedule is one more input into the containment sizing you’re already doing β no different in principle to accounting for power or mechanical services, just specific to AV. Handed over after containment is fixed, it becomes a list of problems instead. Asking for it early, and asking the AV designer to work to the same drawing and revision process as the rest of the design team, is what keeps AV cabling from becoming the thing that holds up a programme.
FAQ
Is AV cabling just Cat6 or Cat6a like everything else on the data network?
Often yes, in terms of the cable itself β but the count of runs per room, the containment allowance needed to carry them, and whether they should run on shared or dedicated containment differ from a standard office data layout. The category grade is one part of the spec, not the whole of it.
How many cable runs does a typical AV-equipped meeting room need?
It varies with the room, but a room with a display, a conferencing camera, microphones and a control panel commonly needs several separate runs where a standard desk needs one or two. Larger spaces such as council chambers or lecture theatres need more again. A cable schedule from the AV designer, produced against the actual room design, is more reliable than a general rule of thumb.
At what design stage should we ask the AV designer for a cable schedule?
As early as possible β ideally at concept design, alongside the rest of the M&E first-fix planning, so containment can be sized against the real AV cable count rather than an estimate added later.
Efficient IS specifies structured cabling, containment and data infrastructure for AV to a standard that coordinates with the wider M&E design, working directly with building services engineers and M&E consultants from concept design through to tender pack. Read more on our building services & M&E consultants sector page, or get in touch to talk through what a project needs.
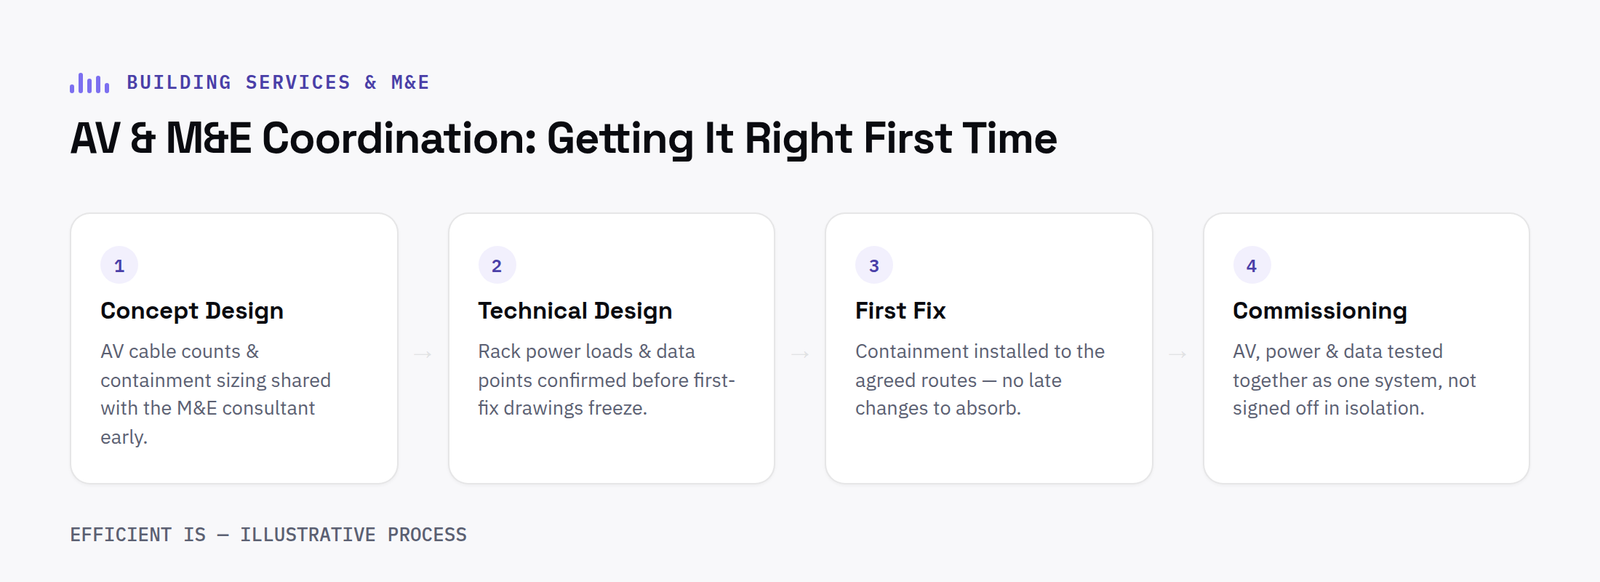
AV requirements β cable counts, containment sizing, rack power loads and data point locations β need to reach the M&E consultant at concept design, not once containment routes and first-fix drawings are already fixed. When an AV designer hands over rough loads early and firm schedules at detailed design, containment, power and cooling can be sized correctly the first time. Left until later, the same requirements turn into additional containment runs, undersized rack rooms and data points in the wrong place, usually discovered on site rather than on a drawing.
Anyone who has coordinated an M&E package where AV was added late has seen some version of this. It isn’t that AV is technically complicated to allow for β it’s that the information usually arrives after the point in the programme where it could still be designed in properly.
Why AV coordination usually happens too late
On most projects, AV isn’t treated as part of building services until it’s visibly one β a rack room, a video wall, ceiling speakers, a bank of screens. Earlier in the programme, when the M&E consultant is sizing containment and planning first fix, AV is frequently still “to be confirmed,” or sitting with a specialist who hasn’t been appointed yet. By the time an AV designer is on board and starts producing cable schedules, containment routes and rack room allowances have often already been fixed on the M&E design. Any change at that point means either accepting undersized provision or reissuing drawings β neither of which anyone wants once the programme is running and other trades are coordinating off the same information.
This isn’t really a complexity problem. The information AV needs to hand over is straightforward β cable counts, containment cross-section, power loads, data point locations. The problem is sequencing: it needs to arrive at the same stage the M&E consultant is coordinating everything else, not weeks or months after the containment design has already gone out for tender.
What an AV partner should hand over, and by when
The information an M&E consultant actually needs from AV falls into a short list, and it doesn’t all need to be final at once β it firms up in step with the wider design.
At concept design, rough figures are enough: indicative cable counts per room type, an approximate containment cross-section for AV runs, an estimated power load and heat output for any rack or comms room housing AV equipment, and a first pass at data point requirements by space. That’s sufficient for the M&E consultant to size containment with reasonable headroom, allow for power distribution, and plan cooling capacity without guessing.
At detailed design, those rough figures need to become firm schedules β a room-by-room cable schedule with exact cable types and counts, confirmed containment sizes, a rack power budget that allows for UPS and cooling, and a fixed list of data point locations tied to confirmed room layouts. This is the point where the AV design and the M&E design genuinely need to agree, because changes get expensive once containment has gone out to tender and first fix is underway.
This is the structured output we produce as part of our design consultation and tender management service β cable schedules, rack elevations and containment routes issued in step with the wider M&E design, rather than AV requirements being worked out informally on site once first fix is already in.
Where coordination breaks down in practice
A handful of failure points come up repeatedly, and most trace back to the same root cause: AV information arriving after the M&E design has already been fixed.
Containment sized without AV cable counts. Containment gets routed and sized off room schedules that never included AV cabling, because AV wasn’t in scope, or in the picture, at that stage. Category cabling for control and networked AV, HDMI or AV-over-IP runs, and speaker cable all need tray or trunking capacity that has to be planned for, not squeezed in once trays are already installed and full. Our separate guide to AV cabling standards for building services engineers covers what a containment allowance for AV actually needs to account for.
Rack rooms without adequate power or cooling allowance. A comms room or AV rack room is often planned around IT equipment loads alone, with AV equipment β amplifiers, matrix switchers, control processors, UPS β added to the same room later without the power distribution or cooling capacity to match. The structured cabling and containment for that room needs to be sized against the actual combined load, not against whichever equipment list happened to exist when the room was first drawn.
Data points in the wrong place. Room layouts change after the M&E design is issued β screen positions move, furniture layouts are revised, a room gets reconfigured for a different use β and the data points designed against the original layout no longer line up with where AV equipment actually ends up. That turns into floor boxes or surface trunking retrofitted after the fact, which is more visible, more disruptive and harder to justify than getting the layout confirmed before the M&E design was frozen.
How early, structured coordination avoids this
The fix isn’t a longer design process, it’s earlier and better-structured handover. In practice that means a single point of contact for AV requirements rather than a chain of subcontractors each covering a different piece, shared cable and power schedules that get reissued at each design stage rather than produced once and forgotten, and AV requirements captured against confirmed β not assumed β room layouts before containment sizing is locked in.
The same principle carries through to commissioning. AV commissioning run alongside the wider M&E and BMS commissioning programme, rather than as a separate phase bolted on at the end, catches power, control and integration issues while the rest of the building services team is still on site to resolve them. Our checklist for commissioning AV alongside BMS sets out what that coordination should cover in practice.
FAQ
At what design stage should AV requirements be handed to the M&E consultant?
At concept design, with rough cable counts, containment allowance and power loads, followed by firm schedules at detailed design. Handing this over any later means containment and rack room sizing have usually already been fixed on the M&E drawings.
What happens if AV cable counts weren’t included when containment was sized?
Containment ends up undersized for the AV cabling that eventually needs to run through it, which usually means additional containment runs, surface trunking, or reworking first fix once the shortfall is discovered on site β all more disruptive than allowing for it at design stage.
Can AV commissioning run alongside BMS and wider M&E commissioning?
Yes β coordinating AV commissioning with the wider M&E and BMS commissioning programme, rather than running it as a separate phase afterwards, means power, control and integration issues get caught while the rest of the building services team is still on site.
If you’re a building services or M&E consultant working out what to ask an AV partner for, and by when, see our building services & M&E sector page for how we structure that handover, or get in touch to talk through a specific project and its programme.
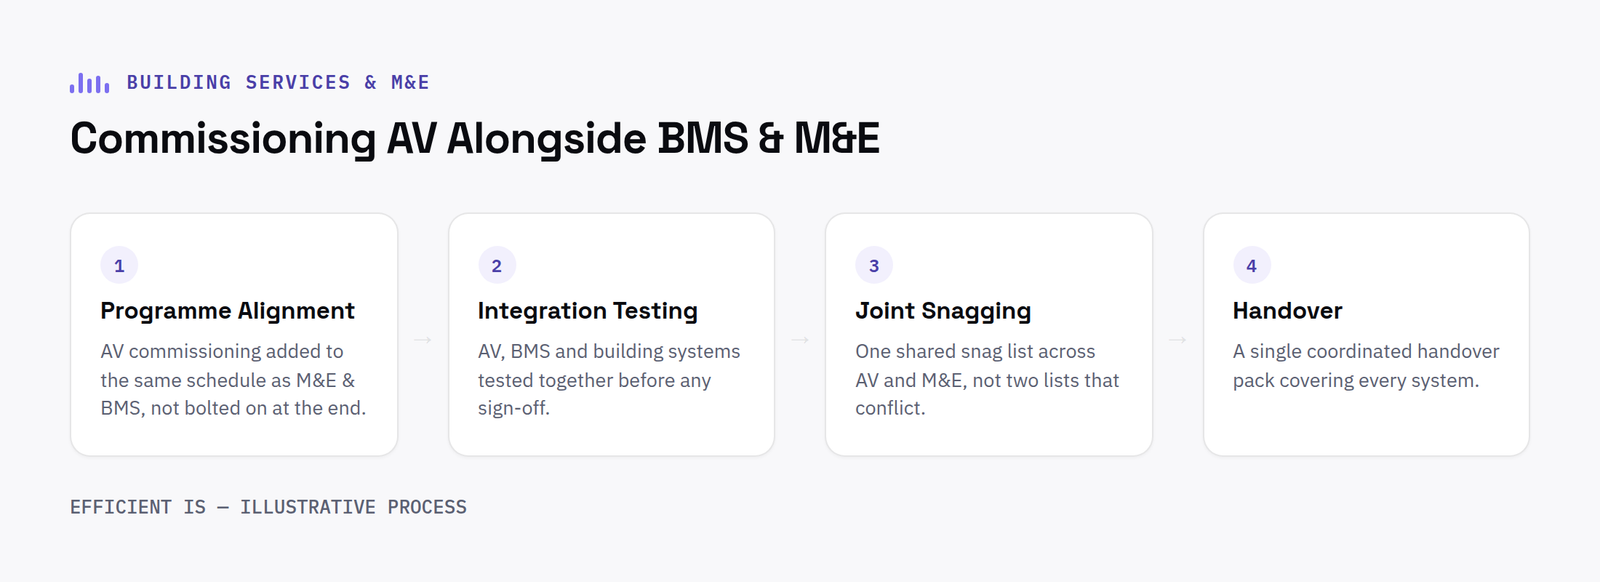
AV commissioning should be sequenced into the same programme as M&E and BMS commissioning, not scheduled as a final task once everything else is signed off. Treating it as a bolt-on means AV faults get discovered after the wider programme has closed, and dependencies on power, network and containment go untested until it is too late to fix them cheaply. Good practice is to commission AV against the same milestones as the rest of the building’s systems, with joint witnessing wherever AV shares infrastructure with network or BMS.
Why AV commissioning ends up as an afterthought
On most projects, AV is procured and installed by a specialist contractor who sits outside the core M&E team, with scope defined late relative to power, data and BMS. That has a knock-on effect on commissioning: the M&E and BMS programme gets built first, around the systems everyone treats as critical path β power distribution, ventilation, life safety, controls β and AV commissioning gets added to the end almost as a formality, on the assumption it can happen whenever the room is “basically ready”.
The problem is that AV is rarely self-contained. A video wall, a room booking panel, a conferencing codec or a digital signage player all depend on power that has been tested and stable, a network that is live and correctly VLANed, and containment that is actually complete rather than substantially complete. If any of those are still being finished when the AV commissioning engineer arrives, the visit either gets wasted or turns into partial commissioning with a snag list that has to be revisited β usually after the main commissioning team has already demobilised.
The other recurring issue is sign-off. Where AV sits outside the main commissioning programme, its test results and snagging live in a separate document, checked separately, on a separate timeline. Nobody owns the interface between AV and the systems it depends on, so a network configuration fault gets logged as an AV fault, and time is lost working out which contractor actually needs to attend. We cover the same coordination problems, from the other direction, in our post on AV/M&E coordination for containment, power and data β commissioning is where poor coordination earlier in the programme shows up.
What good coordination looks like
Good AV commissioning coordination starts with a shared programme, not a shared spreadsheet after the fact: AV commissioning dates inside the same commissioning schedule as BMS and M&E, sequenced against the systems AV depends on, rather than tacked onto the end as a separate line.
Where AV interacts directly with another system, testing should be witnessed jointly rather than commissioned in isolation and assumed to work. AV running over the building’s structured network is the clearest example: if AV traffic sits on specific VLANs or routes through specific switching, that should be tested with both the AV engineer and the network commissioning engineer present, so a fault is diagnosed once by the right people rather than bounced between two contractors guessing at each other’s configuration. The same applies to AV integrated with room booking or BMS β occupancy sensing feeding room booking displays, or AV power sequencing tied into building controls. Our post on structured cabling standards for building services engineers covers the physical layer this depends on.
Coordination also means a single commissioning record: AV test results, snagging and sign-off feeding into the same commissioning file as the rest of the programme, rather than sitting as a standalone AV document reconciled separately at handover.
What needs to be confirmed before AV commissioning can genuinely start
Before an AV commissioning visit is scheduled, a small number of things need to be true, and it is worth someone actually confirming them rather than assuming they are done because the programme says so. Power to the room needs to be live and tested, not just connected β an unstable or untested supply produces faults that look like equipment problems but are actually electrical ones. The network needs to be live and correctly configured for the AV equipment specifically, meaning the ports and VLANs AV depends on have been set up and tested, not just that the network is operational in general. Containment relevant to AV β first fix cabling, second fix connections, cable management at screen and lectern positions β needs to be complete, because commissioning that starts before containment is finished tends to surface problems that are actually containment problems, logged incorrectly against AV. And the room’s fit-out needs to be substantially finished: ceiling tiles in, furniture in position, and any building work that could disturb a screen mount, ceiling speaker or wall plate either finished or sequenced to happen after AV. None of this needs to be perfect, but it needs to be genuinely at the stage the programme claims, because commissioning against systems that aren’t actually ready produces false snagging that has to be worked through again on a second visit.
This is usually easier to get right if it is built into the programme from the design and tender stage rather than retrofitted once installation is underway β our design consultation and tender management service is aimed at exactly that point in a project, before commissioning sequencing becomes a problem to solve rather than a plan to follow.
Who should be in the room for AV commissioning sign-off
AV commissioning sign-off works best with the same discipline as the rest of the commissioning programme: the people who can actually resolve an issue on the spot should be present, not brought in afterwards to explain a fault already logged incorrectly. That typically means the AV commissioning engineer, a representative able to speak to the network configuration if AV runs over the building network, and someone from the main contractor or client side who can confirm room readiness and authorise final fit-out adjustments. Where AV is integrated with BMS or room booking, whoever is commissioning that system should be available too, at least for the tests where the two interact. Involving the right people at sign-off, rather than after it, is what actually closes out the snagging list instead of extending it.
FAQs
Should AV commissioning happen before or after the room is fully finished?
It should start once the room is substantially finished β power live and tested, network live and configured, containment complete β rather than waiting for absolute completion or starting while those things are still in progress. Starting too early produces false snagging; leaving it until everything else is fully signed off tends to push AV commissioning outside the main programme entirely.
Why does AV commissioning depend on network commissioning specifically?
Most modern AV equipment, from video conferencing codecs to digital signage players, runs over the building’s IP network rather than dedicated AV cabling. If the network isn’t live and correctly configured for the ports and VLANs AV needs, AV commissioning either can’t proceed or produces faults that are actually network configuration issues rather than AV ones.
Who is responsible for AV commissioning on a project with a separate M&E contractor?
This should be agreed and documented at design or tender stage, not left to be worked out during commissioning. Where AV is a distinct package, the AV contractor typically owns AV-specific commissioning, but sign-off on shared interfaces, like AV over the network or AV integrated with BMS, needs joint witnessing with whoever owns that adjacent system.
If you’re planning the commissioning phase of a project with an AV element, it’s worth looking at how AV commissioning is sequenced against the rest of the programme before it becomes a problem on site. See our building services and M&E sector page for how we work with consultants and project managers on this, or go straight to our commissioning and programming page for how we handle AV commissioning itself. To talk through a specific project, get in touch and we’ll get back to you.