
AV & IT infrastructure, explained
Practical guides on video walls, networking, cabling, cloud migration and more, written for the people who actually have to spec, budget and maintain this stuff.
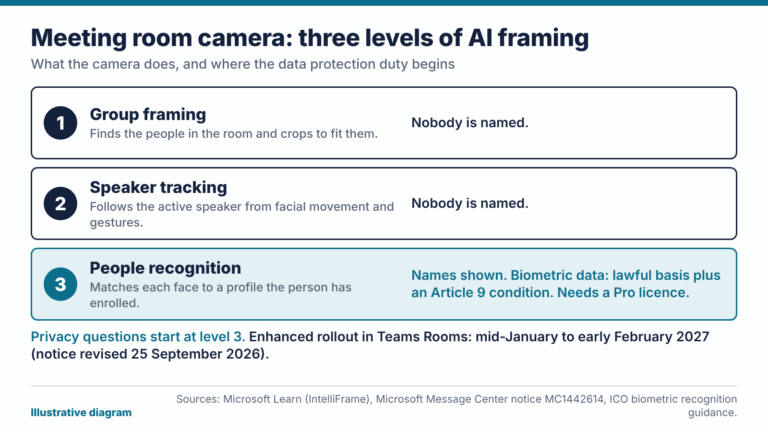
Meeting Room Camera Privacy: AI Tracking, People Recognition and UK GDPR
AI framing is routine, but naming people on camera is biometric processing. Here is what the ICO says, what to put on…
Read more →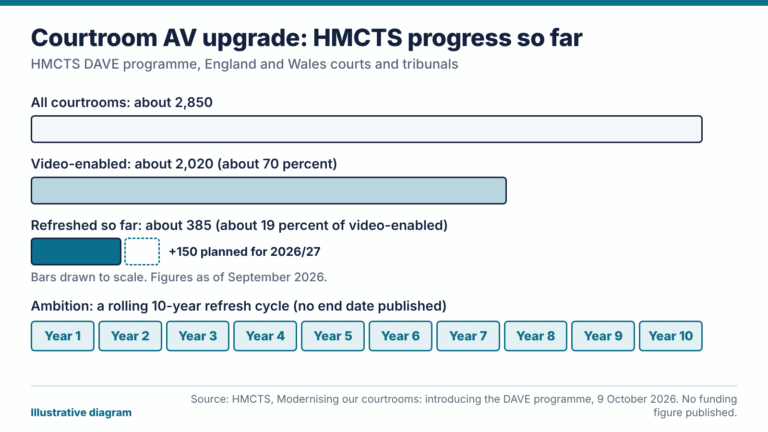
Courtroom AV Upgrade: What the HMCTS Programme Teaches Councils, Police and the NHS
HMCTS has said it wants a rolling 10-year refresh cycle for courtroom AV. Here are four lessons for councils, police, tribunals and…
Read more →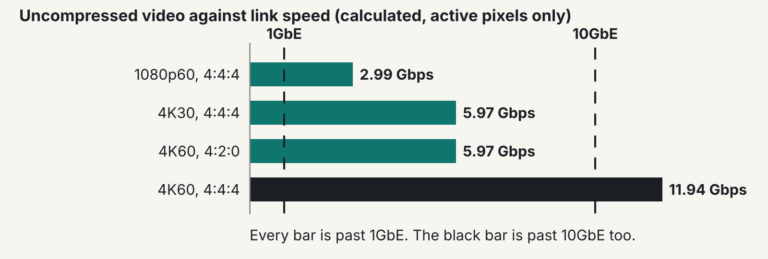
What Is AV Over IP? A Plain Answer for People Who Run Networks and People Who Don’t
A plain answer to what AV over IP is, written for AV buyers and network engineers, with bandwidth sums, the switch settings…
Read more →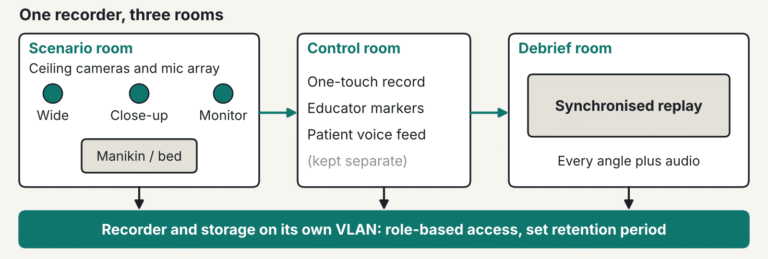
What a Clinical Simulation Suite Needs From Its AV
What a clinical simulation suite needs from its audiovisual set-up, from ceiling microphones and camera angles to debrief rooms, UK GDPR on…
Read more →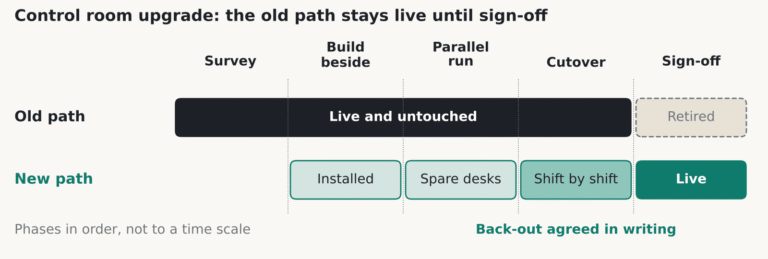
Control Room Upgrade: How to Replace Legacy AV While the Room Stays Live
A control room upgrade has to happen around live operations. Here is the sequence we use: survey, parallel run, cutover, back-out, commissioning…
Read more →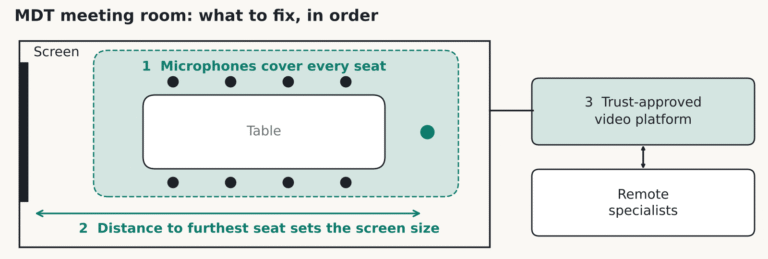
MDT Meeting Room AV for the NHS: Audio, Screens and Controls
An MDT meeting room fails on audio far more often than on screens. Here is the order to fix things in, how…
Read more →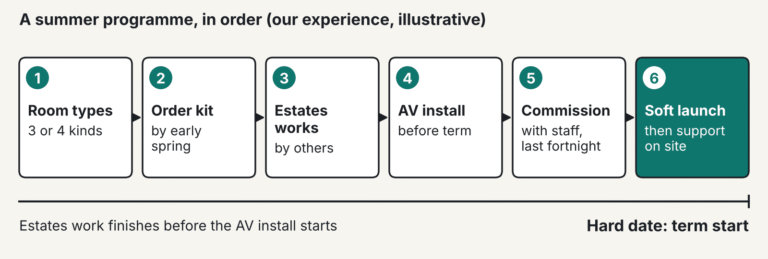
Lecture Theatre Refurbishment: Room Standards, Summer Deadlines and Accessible Recordings
A practical guide to lecture theatre refurbishment for UK universities, covering standard room kits, summer programme planning, caption rules for recordings and…
Read more →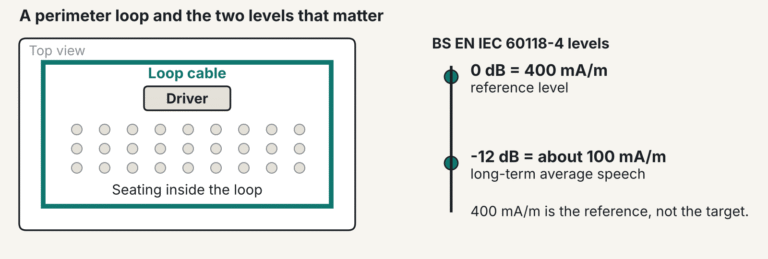
Hearing Loop Installation and the Equality Act: What an Installer Should Hand Over
What the Equality Act says about auxiliary aids, which standard a hearing loop installation should be commissioned against, and the measured results…
Read more →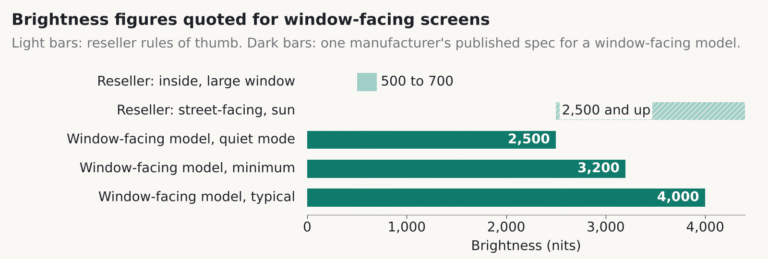
Estate Agent Window Display Screens: Brightness, Planning and Listings
A window screen has to beat daylight, stay within planning rules and keep showing the right listings. Here are the brightness figures,…
Read more →











Find our work useful? Add us as a preferred source on Google.