AV and M&E coordination: getting containment, power and data right first time
Why AV cable counts, containment sizing, rack power loads and data points need to reach the M&E design early, not get discovered on site later.
AV requirements, cable counts, containment sizing, rack power loads and data point locations, need to reach the M&E consultant at concept design, not once containment routes and first-fix drawings are already fixed. When an AV designer hands over rough loads early and firm schedules at detailed design, containment, power and cooling can be sized correctly the first time. Left until later, the same requirements turn into additional containment runs, undersized rack rooms and data points in the wrong place, usually discovered on site rather than on a drawing.
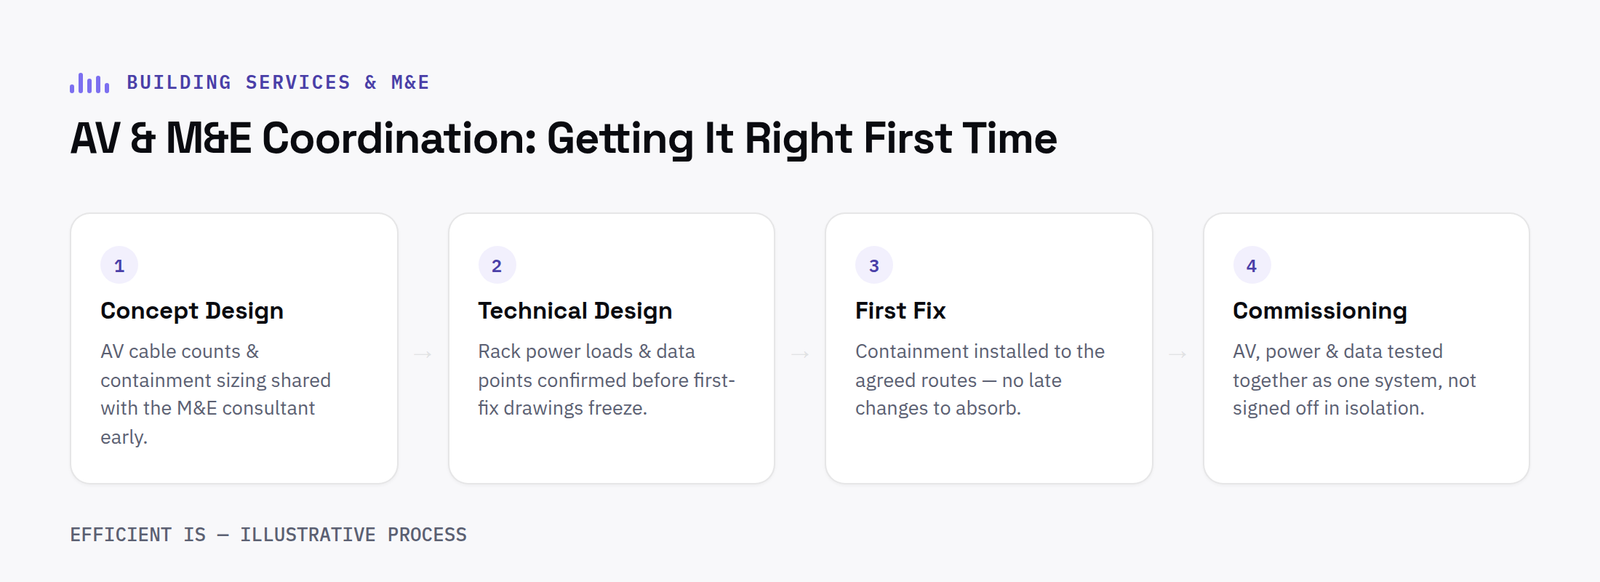
Anyone who has coordinated an M&E package where AV was added late has seen some version of this. It isn’t that AV is technically complicated to allow for, it’s that the information usually arrives after the point in the programme where it could still be designed in properly.
Why AV and M&E coordination usually happens too late
On most projects, AV isn’t treated as part of building services until it’s visibly one, a rack room, a video wall, ceiling speakers, a bank of screens. Earlier in the programme, when the M&E consultant is sizing containment and planning first fix, AV is frequently still “to be confirmed,” or sitting with a specialist who hasn’t been appointed yet. By the time an AV designer is on board and starts producing cable schedules, containment routes and rack room allowances have often already been fixed on the M&E design. Any change at that point means either accepting undersized provision or reissuing drawings, neither of which anyone wants once the programme is running and other trades are coordinating off the same information.
This isn’t really a complexity problem. The information AV needs to hand over is straightforward, cable counts, containment cross-section, power loads, data point locations. The problem is sequencing: it needs to arrive at the same stage the M&E consultant is coordinating everything else, not weeks or months after the containment design has already gone out for tender.
What an AV partner should hand over, and by when
The information an M&E consultant actually needs from AV falls into a short list, and it doesn’t all need to be final at once, it firms up in step with the wider design.
At concept design, rough figures are enough: indicative cable counts per room type, an approximate containment cross-section for AV runs, an estimated power load and heat output for any rack or comms room housing AV equipment, and a first pass at data point requirements by space. That’s sufficient for the M&E consultant to size containment with reasonable headroom, allow for power distribution, and plan cooling capacity without guessing.
At detailed design, those rough figures need to become firm schedules, a room-by-room cable schedule with exact cable types and counts, confirmed containment sizes, a rack power budget that allows for UPS and cooling, and a fixed list of data point locations tied to confirmed room layouts. This is the point where the AV design and the M&E design genuinely need to agree, because changes get expensive once containment has gone out to tender and first fix is underway.
This is the structured output we produce as part of our design consultation and tender management service, cable schedules, rack elevations and containment routes issued in step with the wider M&E design, rather than AV requirements being worked out informally on site once first fix is already in.
Where coordination breaks down in practice
A handful of failure points come up repeatedly, and most trace back to the same root cause: AV information arriving after the M&E design has already been fixed.
Containment sized without AV cable counts. Containment gets routed and sized off room schedules that never included AV cabling, because AV wasn’t in scope, or in the picture, at that stage. Category cabling for control and networked AV, HDMI or AV-over-IP runs, and speaker cable all need tray or trunking capacity that has to be planned for, not squeezed in once trays are already installed and full. Our separate guide to AV cabling standards for building services engineers covers what a containment allowance for AV actually needs to account for.
Rack rooms without adequate power or cooling allowance. A comms room or AV rack room is often planned around IT equipment loads alone, with AV equipment, amplifiers, matrix switchers, control processors, UPS, added to the same room later without the power distribution or cooling capacity to match. The structured cabling and containment for that room needs to be sized against the actual combined load, not against whichever equipment list happened to exist when the room was first drawn.
Data points in the wrong place. Room layouts change after the M&E design is issued, screen positions move, furniture layouts are revised, a room gets reconfigured for a different use, and the data points designed against the original layout no longer line up with where AV equipment actually ends up. That turns into floor boxes or surface trunking retrofitted after the fact, which is more visible, more disruptive and harder to justify than getting the layout confirmed before the M&E design was frozen.
How early, structured coordination avoids this
The fix isn’t a longer design process, it’s earlier and better-structured handover. In practice that means a single point of contact for AV requirements rather than a chain of subcontractors each covering a different piece, shared cable and power schedules that get reissued at each design stage rather than produced once and forgotten, and AV requirements captured against confirmed, not assumed, room layouts before containment sizing is locked in.
The same principle carries through to commissioning. AV commissioning run alongside the wider M&E and BMS commissioning programme, rather than as a separate phase bolted on at the end, catches power, control and integration issues while the rest of the building services team is still on site to resolve them. Our checklist for commissioning AV alongside BMS sets out what that coordination should cover in practice.
FAQ
At what design stage should AV requirements be handed to the M&E consultant?
At concept design, with rough cable counts, containment allowance and power loads, followed by firm schedules at detailed design. Handing this over any later means containment and rack room sizing have usually already been fixed on the M&E drawings.
What happens if AV cable counts weren’t included when containment was sized?
Containment ends up undersized for the AV cabling that eventually needs to run through it, which usually means additional containment runs, surface trunking, or reworking first fix once the shortfall is discovered on site, all more disruptive than allowing for it at design stage.
Can AV commissioning run alongside BMS and wider M&E commissioning?
Yes, coordinating AV commissioning with the wider M&E and BMS commissioning programme, rather than running it as a separate phase afterwards, means power, control and integration issues get caught while the rest of the building services team is still on site.
If you’re a building services or M&E consultant working out what to ask an AV partner for, and by when, see our building services & M&E sector page for how we structure that handover, or get in touch to talk through a specific project and its programme.
Planning containment for an AV-heavy project?
Get in touch and we'll help you size it right the first time.