A good meeting room AV standard for an office fit-out means every room, from a two-person huddle space to the main boardroom, supports video calls reliably and works the same way for staff wherever they sit. Rather than specifying each room individually, set a small number of tiers based on room size and purpose, apply the same control logic and camera/microphone approach across all of them, and build in enough flexibility that rooms can be repurposed as headcount and meeting patterns change.
Why the standard has changed
Meeting room AV specs written five or ten years ago assumed most meetings happened in person, with video conferencing reserved for the boardroom or a dedicated “video suite”. That assumption no longer holds. Hybrid meetings β some people in the room, some joining remotely β are now the default format for most business meetings, not an exception that gets special treatment. That shifts what “meeting room AV” needs to mean in a fit-out brief.
The practical consequence is that video conferencing capability can no longer sit at the boardroom-only end of the spec. If only one room has a camera and decent microphones, every other room becomes a bottleneck the moment someone outside the building needs to join. A fit-out that gets this right treats camera, microphone and screen coverage as a baseline requirement across most bookable spaces, scaled to room size, rather than a premium feature bolted onto one or two rooms.
Why consistency matters more than any single room
It’s tempting to spec each room on its own merits β a bit more budget here, a different platform there, a one-off installation because the room has an odd shape. In practice this creates ongoing problems. Staff who have to relearn how to start a call in every room they book will avoid the ones they’re less familiar with, or waste the first five minutes of a meeting troubleshooting. IT and facilities teams end up supporting a patchwork of control systems, camera brands and software versions, multiplying the training and maintenance burden for no real benefit.
A consistent standard solves both problems. If the “join a call” experience is the same button, the same layout, the same platform logic in every room β huddle space or boardroom β staff don’t need reminding how it works each time, and support becomes one fault-finding process and one maintenance relationship instead of several. It’s worth deciding on a platform approach β Microsoft Teams Rooms, Zoom Rooms, Google Meet hardware, or a BYOD room that works with whatever the visitor is running β early in the fit-out, rather than letting each room’s contractor make that call independently. We’ve covered the practical differences between the main platforms in /teams-rooms-vs-zoom-rooms/, worth reading before the standard is locked in.
Consistency doesn’t mean identical equipment in every room β a huddle room doesn’t need a boardroom’s speaker array. It means the same underlying approach: a compatible brand family, the same control interface pattern, the same cabling standard, so moving between rooms doesn’t mean moving between different technologies.
Tiering rooms by size and use case
Rather than writing a single spec that fits every room, it’s more useful to think in tiers, because a two-person huddle room, a standard meeting room and a twelve-person boardroom have genuinely different requirements, not just “more of the same equipment”.
A small huddle or focus room (one to three people, one screen) mainly needs close-range audio and a camera angle that works when someone is sitting a metre from the screen. Equipment here can be compact and relatively low cost, but it still needs to run the same platform and control logic as everywhere else.
A standard meeting room (four to eight people, a table, one or two screens) is where most of the coverage decision gets made. Microphone pickup across the table, a camera wide enough to frame everyone, and a correctly sized screen all matter more here, because the room is big enough that a single built-in laptop camera and microphone genuinely aren’t adequate.
A boardroom or large meeting room (eight to fourteen-plus people, often more formal) usually needs distributed or ceiling microphone coverage rather than a single unit, camera framing that can track or switch between speakers, and more careful acoustic treatment β poor audio in a large room is one of the biggest causes of remote participants disengaging from a call. Dual screens and a more capable control system tend to earn their place here too.
Beyond that sits the large collaboration or all-hands space, closer to a presentation or town-hall setup than a meeting room, with its own requirements for reinforced audio and larger-format display that fall outside a standard meeting room spec. The point of tiering isn’t to name exact products for each size band; it’s to make sure the fit-out brief asks the right question for each room β what size is it, what’s it used for, which tier does it belong to β before any equipment gets chosen. We go into the sequencing and first-fix detail this raises in /av-office-refurbishment-what-to-specify-first-fix/, useful reading alongside this at the early stages of a fit-out programme.
Specify for change, not just for today
Office layouts and meeting patterns rarely stay fixed for the life of a fit-out. Teams grow or shrink, a room booked mainly for four-person meetings gets used for six-person interviews, a huddle space gets absorbed into a bigger area during a later refresh. Specifying AV tightly around today’s headcount and layout tends to leave a fit-out looking undersized within a couple of years.
Building in headroom costs relatively little at the design stage compared with retrofitting a room later. That means containment and cabling sized for more capability than day-one equipment needs, power and data points positioned to allow a screen or camera to move if the room is reconfigured, and mounting hardware chosen so screens and cameras can be repositioned rather than replaced. It also means picking a platform with a credible upgrade path, so adding capability in a few years’ time is a hardware swap rather than a full re-spec. This is an extension of the consistency argument above: a standard that’s consistent across rooms is also easier to extend, since a new or refurbished room can simply adopt it rather than needing its own bespoke design process.
Frequently asked questions
Do all meeting rooms need video conferencing equipment, or just the boardroom?
In most modern offices, yes β most bookable meeting rooms should support video calls, not just the boardroom. Hybrid meetings are now the standard format for everyday business, so a room without camera and microphone coverage becomes a room staff avoid booking when a remote participant is involved. Equipment can and should scale down for smaller rooms, but the capability itself shouldn’t be limited to one or two flagship spaces.
Should every room use the same video conferencing platform?
Ideally yes, or at least a consistent, compatible approach across the estate. Running the same platform logic β Microsoft Teams Rooms, Zoom Rooms, Google Meet hardware or a BYOD standard β in every room means staff don’t have to relearn the join process each time, and IT support isn’t managing several different systems in parallel.
How much should we oversize AV provision for future headcount changes?
There’s no fixed rule, but it’s usually worth designing the infrastructure β cabling, containment, power, mounting positions β with more capacity than day-one equipment needs, even if the initial equipment spec matches current headcount. That way, a room can be upgraded later with a hardware change rather than a full rewire, which is considerably more disruptive once the office is occupied.
If you’re putting together a fit-out brief and want the meeting room AV standard set correctly from the outset, our /sectors/office-refurbishment/ page covers how we work with contractors and design teams on office refurbishment projects, and our /solutions/meeting-room-av/ page goes into more detail on the meeting room AV solutions themselves. To talk through a specific project, get in touch via /contact/?enquiry=Office+Refurbishment+%E2%80%93+AV+Fit-Out.
The AV kit itself — which screen, which camera, which conferencing platform — can be decided relatively late in an office refurbishment. The containment, power and data that kit sits on cannot. If screen positions, camera sightlines, access point locations and cable routes aren’t fixed before first fix, you either pay for remedial work later or end up with visible surface trunking on a fit-out that’s meant to look finished.
This is the single most common cause of AV becoming the trade that runs late on a refurbishment programme: not indecision about brands, but decisions about containment being deferred until they’re actually decisions about demolition.
Why AV gets left until second fix — and why that’s the wrong instinct
On most fit-out programmes, AV sits somewhere near furniture and finishes in people’s minds — a layer that gets added once the room exists. That’s true for the equipment. It’s not true for what the equipment needs to work: containment routes for cabling, power outlets in the right locations, structured cabling to the right points, and often reinforced backing in a wall or ceiling void to take the weight of a screen or a speaker bar.
All of that needs to be designed and installed at first fix, alongside the electrical containment and the rest of the M&E. If it isn’t, you’re either chasing walls that are already plastered, running surface-mounted trunking that undermines the finish you paid for, or descoping features because there’s no route left to put them on. None of that is cheap, and all of it is avoidable with a design decision made a few weeks earlier.
What actually needs deciding before first fix
You don’t need a final product list at this stage. You need positions, routes, capacities and power — the physical infrastructure that the eventual kit will connect to.
Meeting room and boardroom AV
Screen position and size, camera position and field of view, and the containment route between them and the equipment they connect to (a credenza, a rack, a ceiling void) all need to be fixed before first fix. Camera position in particular gets overlooked — it’s decided by where people sit and where the table is, not just where the screen looks best, and table layouts are usually settled by the furniture package long before anyone asks where the video conferencing camera needs to see from. If the room is going to run standardised meeting room AV, our /solutions/meeting-room-av/ page covers the layouts and standards we typically build to.
Breakout and informal spaces
Breakout areas increasingly carry their own AV — a screen for informal presentations, a soundbar, sometimes a wireless casting point. These are easy to treat as an afterthought because the space itself often gets designed late in the programme. The containment and power still need to go in at first fix even if the exact use of the space, and the exact device on the wall, is confirmed much later.
Reception and digital signage
Reception screens and digital signage need power and data at a specific point on a specific wall, agreed with whoever is designing the reception joinery. Changing that position after joinery is fabricated is a joinery problem as much as an AV one, so this needs to be locked down early and shared with the fit-out contractor, not decided once the screen turns up.
WiFi access point locations
Access point positions are a coverage and capacity decision, not a “put one in every room” default, and they need cabling run to specific points in the ceiling void before the ceiling goes in. Getting this wrong doesn’t just mean weak signal in a corner — it can mean opening up a finished ceiling to add a data point that should have been there from the start.
Structured cabling capacity for what comes after day one
This is the one that catches organisations out most often: cabling sized exactly for the AV going in on day one, with no spare capacity for anything added in the next two or three years. Fit-outs typically have a working life of five to ten years, and meeting room technology, camera requirements and signage all tend to change within that window. Structured cabling is disruptive and expensive to add to after the fact, so it’s worth over-specifying capacity at first fix rather than cabling to the exact day-one brief. Our /it-services/structured-cabling/ page has more detail on how we approach cabling design for this kind of headroom.
“We’ll decide the exact kit later” is fine — for the kit
It’s entirely reasonable to defer the final choice of screen, camera or conferencing platform until closer to handover — pricing changes, new models come out, and there’s no benefit to locking that in eight months before installation. What can’t be deferred is the physical infrastructure the kit depends on: containment routes, power positions, data point locations and cable capacity. Get those wrong and no amount of flexibility on the product side fixes it, because the room simply doesn’t have the route or the power where it’s needed.
The practical rule: decisions about positions, routes, power and capacity belong at first fix. Decisions about specific products and brands can wait. We work brand-agnostic across AV manufacturers precisely so that clients aren’t forced into a product decision before it’s needed — the infrastructure design comes first, the brand choice comes later, often shaped by budget or a preferred platform that only firms up during the project.
What a competent AV partner should give you at design stage
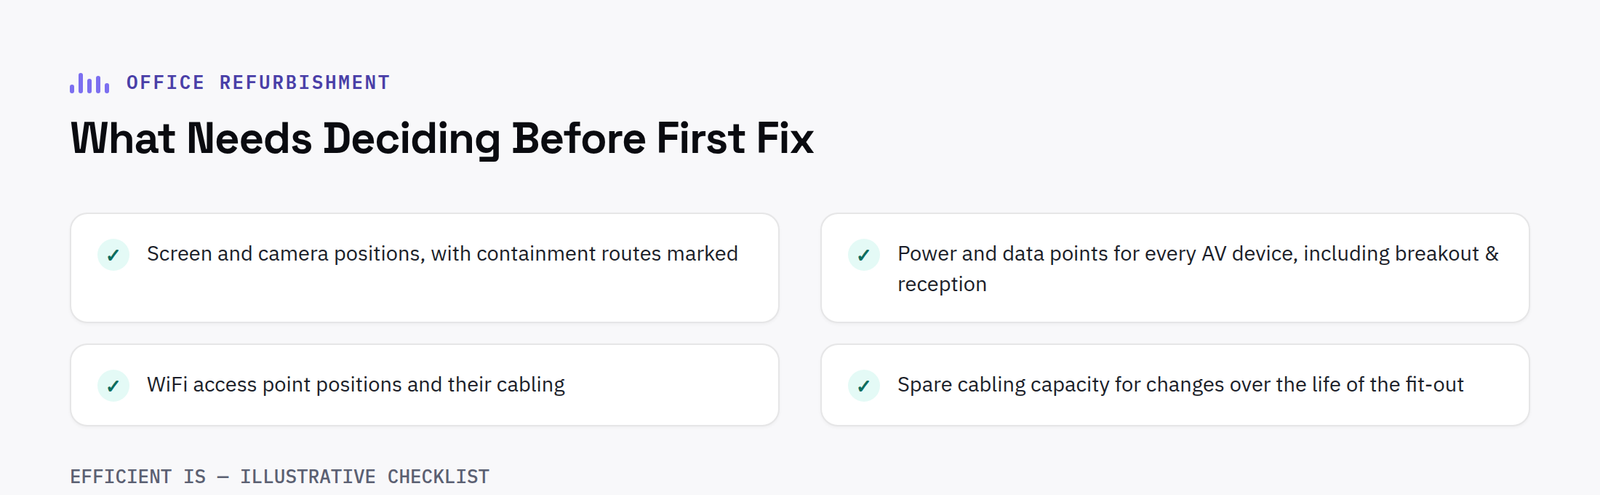
Before first fix starts, an AV partner involved properly should be providing: a room-by-room schedule of screen and camera positions with containment routes marked, power and data point locations for every AV device (including reception signage and breakout spaces), access point positions and their cabling requirements, and a structured cabling specification with enough spare capacity for changes over the life of the fit-out. This needs to be coordinated with the electrical contractor and the M&E design, not handed over as a standalone document that arrives after those trades have already priced their work. We’ve written more on why this coordination matters and how to avoid AV becoming the trade everyone waits on in /avoid-av-last-minute-item-refurb-programme/, and on the specific standards meeting rooms are usually built to in /meeting-room-av-standards-office-fit-outs/.
FAQs
What AV decisions actually need to be made before first fix?
Positions and routes, not products: screen and camera positions and their containment routes, power and data points for meeting rooms, breakout spaces and reception signage, WiFi access point locations and cabling, and structured cabling capacity. The specific make and model of screen or camera can be decided later.
What happens if AV containment isn’t decided until second fix?
Typically one of three outcomes: chasing already-plastered walls to add routes that should have gone in at first fix, surface-mounted trunking that compromises the finish, or descoping AV features because there’s no practical route left to install them on.
How much spare structured cabling capacity should we allow for AV?
Enough to cover changes over the working life of the fit-out, typically five to ten years, not just what’s needed for the AV going in on day one. Meeting room technology and signage requirements commonly change within that window, and adding cabling after the fact is disruptive and costly.
If you’re planning an office refurbishment and want the AV containment, power and cabling right before first fix starts, take a look at our /sectors/office-refurbishment/ page, or /contact/?enquiry=Office+Refurbishment+%E2%80%93+AV+Fit-Out to talk through your programme with us directly.
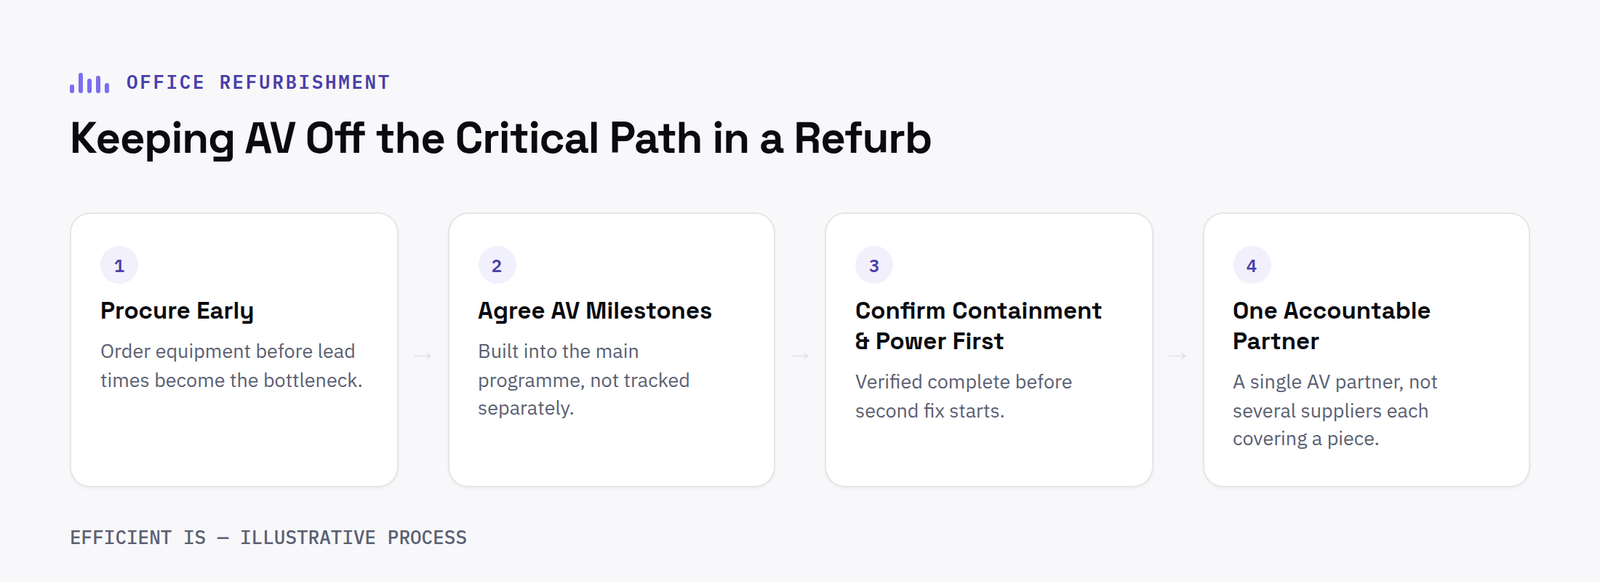
AV becomes the last-minute item in a refurbishment programme because it’s procured late, treated as a small add-on rather than a coordinated trade, and left dependent on every other trade finishing first. The fix is to procure the AV package early enough that equipment lead times aren’t the bottleneck, agree AV milestones as part of the main programme rather than bolting them on afterwards, and appoint one accountable partner to carry the work from design through to snagging.
Most fit-out contractors and project managers have seen this play out at least once: the programme is holding up fine until second fix, and then AV β screens, room systems, control, signage β turns into the trade everyone is waiting on. It’s rarely because AV work is technically difficult. It’s because of when and how it gets brought into the programme in the first place.
Why AV ends up last, even when it shouldn’t
The first reason is perception. AV gets treated as “a screen on a wall” rather than a coordinated trade with its own design, procurement and installation sequence. A screen and a soundbar in a meeting room looks simple from the outside, but behind it sits a cable schedule, a control system, network configuration, mounting hardware chosen for a specific wall build-up, and commissioning time to get it working reliably. Treating that as an afterthought is where the trouble usually starts.
The second reason is value, or rather how value gets read. Against the cost of the main fit-out contract β partitions, ceilings, flooring, M&E β the AV package is often a fraction of the overall spend, so it gets procured after the trades that look bigger on paper. But cost and lead time aren’t the same thing. Room systems, video wall processors, control processors and specialist mounting hardware can carry lead times that have nothing to do with how much the package costs, and procuring late means the equipment arrives late regardless of how simple the install itself is.
The third reason is dependency. AV genuinely can’t start second fix until power, data, ceiling grid and joinery are substantially finished β screens need a wall or bracket that’s actually there, control systems need power and network points terminated. That’s a reasonable sequence in principle. The problem is that any slippage upstream β a delayed ceiling, a late joinery item, a snag in first fix β doesn’t get absorbed anywhere else. It lands entirely on AV, scheduled at the end of an already-compressed window with no float left to give.
Put those three together and the pattern is predictable: a trade underestimated on lead time, procured late because it looks like a small package, and scheduled last because it depends on everything else, with no slack built in for when any of that goes wrong. Our companion post on what to specify for AV before first fix covers the technical side of this same problem.
Procure early enough that lead times aren’t the bottleneck
The single biggest lever is procurement timing. If the AV package is tendered and appointed at the same stage as the rest of the fit-out β not after the main contract is already under way β equipment lead times run in parallel with the rest of the programme instead of stacking on top of it at the end. That means specifying AV requirements early enough to get accurate lead times from suppliers, and treating those lead times as a genuine programme constraint rather than something to be absorbed later.
This is easier when AV design and tendering happen as a structured exercise rather than an informal conversation partway through the project. Our design consultation and tender management service is built around exactly this β getting AV requirements defined, costed and appointed early enough that procurement isn’t racing the programme.
Agree AV milestones as part of the main programme
AV needs its own line items on the master programme, tied to the same dependencies everyone else is working to β first fix complete, ceiling grid in, containment tested, second fix window confirmed β rather than a vague allowance at the end marked “AV install.” When AV milestones sit inside the main programme with the same visibility as every other trade, delays get flagged and managed as they happen, not discovered in week one of what was meant to be AV’s window. Our guide to meeting room AV standards for office fit-outs sets out the kind of specification detail that needs to be agreed early enough to actually hit those milestones.
Make sure containment and power are actually finished before second fix
“Should be fine” is the phrase that causes the most AV delay on site. Second fix AV depends on containment and power genuinely being complete and tested β not scheduled to be complete, but actually done and checked. A containment run that’s 90% in, or a power circuit that’s live but not yet tested, is enough to stop an AV second fix team starting cleanly. Confirming this properly before AV is due on site protects the tail end of the programme from a last-minute pile-up.
One accountable AV partner, not several suppliers each covering a piece
A lot of AV programme problems come from splitting the work across multiple suppliers β one for design, another for supply, another for install, sometimes a separate party for control programming or network configuration. Each piece might be handled competently, but nobody owns the join between them, and when something goes wrong at the boundary β a mismatch between what was designed and what was installed β there’s no single point of accountability to resolve it quickly.
A single AV partner carrying the work from design through procurement, installation, commissioning and snagging removes that gap. It means one point of contact who already understands the room, the equipment and the wiring when something needs fixing at handover, rather than a project manager working out which of three suppliers is responsible for a fault. It also means the person who designed the system is accountable for it actually working, not just for handing over a specification. Carrying that through to a formal support and maintenance arrangement after handover extends the same accountability past practical completion, rather than the trail going cold once the contractor demobilises.
FAQ
Why does AV always seem to be the last trade finished on a refurb?
Because it’s usually procured late β it looks like a smaller package than the main fit-out contract, even though equipment lead times don’t scale with cost β and because it depends on power, data, ceiling and joinery finishing first, so any upstream delay pushes straight through to AV with no float left at the end of the programme.
How early should AV be procured in an office fit-out programme?
At the same stage as the rest of the fit-out package, not after the main contract is under way. Procuring early enough to get accurate equipment lead times means AV can run in parallel with the rest of the programme instead of becoming the bottleneck at second fix.
Is it better to use one AV partner or separate suppliers for design, supply and install?
One accountable partner covering design through to commissioning and snagging is generally more reliable. Splitting the work across multiple suppliers means nobody owns the join between design, procurement and installation, which is exactly where problems and delays tend to surface.
If you’re planning or already mid-way through an office refurbishment and want AV built into the programme properly rather than left to catch up at the end, our office refurbishment & fit-out page sets out how we structure that work, or get in touch to talk through your programme and where AV needs to sit within it.