
AV in office refurbishment: what to specify before first fix
AV containment, power and data need deciding before first fix, not after. Here's what to specify early in an office refurbishment to avoid rework.
The AV kit itself, which screen, which camera, which conferencing platform, can be decided relatively late in an office refurbishment. The containment, power and data that kit sits on cannot. If screen positions, camera sightlines, access point locations and cable routes aren’t fixed before first fix, you either pay for remedial work later or end up with visible surface trunking on a fit-out that’s meant to look finished.
This is the single most common cause of AV becoming the trade that runs late on a refurbishment programme: not indecision about brands, but decisions about containment being deferred until they’re actually decisions about demolition.
Why AV gets left until second fix, and why that’s the wrong instinct
On most fit-out programmes, AV sits somewhere near furniture and finishes in people’s minds, a layer that gets added once the room exists. That’s true for the equipment. It’s not true for what the equipment needs to work: containment routes for cabling, power outlets in the right locations, structured cabling to the right points, and often reinforced backing in a wall or ceiling void to take the weight of a screen or a speaker bar.
All of that needs to be designed and installed at first fix, alongside the electrical containment and the rest of the M&E. If it isn’t, you’re either chasing walls that are already plastered, running surface-mounted trunking that undermines the finish you paid for, or descoping features because there’s no route left to put them on. None of that is cheap, and all of it is avoidable with a design decision made a few weeks earlier.
What actually needs deciding before first fix
You don’t need a final product list at this stage. You need positions, routes, capacities and power, the physical infrastructure that the eventual kit will connect to.
Meeting room and boardroom AV
Screen position and size, camera position and field of view, and the containment route between them and the equipment they connect to (a credenza, a rack, a ceiling void) all need to be fixed before first fix. Camera position in particular gets overlooked, it’s decided by where people sit and where the table is, not just where the screen looks best, and table layouts are usually settled by the furniture package long before anyone asks where the video conferencing camera needs to see from. If the room is going to run standardised meeting room AV, our meeting room AV page covers the layouts and standards we typically build to.
Breakout and informal spaces
Breakout areas increasingly carry their own AV, a screen for informal presentations, a soundbar, sometimes a wireless casting point. These are easy to treat as an afterthought because the space itself often gets designed late in the programme. The containment and power still need to go in at first fix even if the exact use of the space, and the exact device on the wall, is confirmed much later.
Reception and digital signage
Reception screens and digital signage need power and data at a specific point on a specific wall, agreed with whoever is designing the reception joinery. Changing that position after joinery is fabricated is a joinery problem as much as an AV one, so this needs to be locked down early and shared with the fit-out contractor, not decided once the screen turns up.
WiFi access point locations
Access point positions are a coverage and capacity decision, not a “put one in every room” default, and they need cabling run to specific points in the ceiling void before the ceiling goes in. Getting this wrong doesn’t just mean weak signal in a corner, it can mean opening up a finished ceiling to add a data point that should have been there from the start.
Structured cabling capacity for what comes after day one
This is the one that catches organisations out most often: cabling sized exactly for the AV going in on day one, with no spare capacity for anything added in the next two or three years. Fit-outs typically have a working life of five to ten years, and meeting room technology, camera requirements and signage all tend to change within that window. Structured cabling is disruptive and expensive to add to after the fact, so it’s worth over-specifying capacity at first fix rather than cabling to the exact day-one brief. Our structured cabling page has more detail on how we approach cabling design for this kind of headroom.
“We’ll decide the exact kit later” is fine, for the kit
It’s entirely reasonable to defer the final choice of screen, camera or conferencing platform until closer to handover, pricing changes, new models come out, and there’s no benefit to locking that in eight months before installation. What can’t be deferred is the physical infrastructure the kit depends on: containment routes, power positions, data point locations and cable capacity. Get those wrong and no amount of flexibility on the product side fixes it, because the room simply doesn’t have the route or the power where it’s needed.
The practical rule: decisions about positions, routes, power and capacity belong at first fix. Decisions about specific products and brands can wait. We work brand-agnostic across AV manufacturers precisely so that clients aren’t forced into a product decision before it’s needed, the infrastructure design comes first, the brand choice comes later, often shaped by budget or a preferred platform that only firms up during the project.
What a competent AV partner should give you at design stage
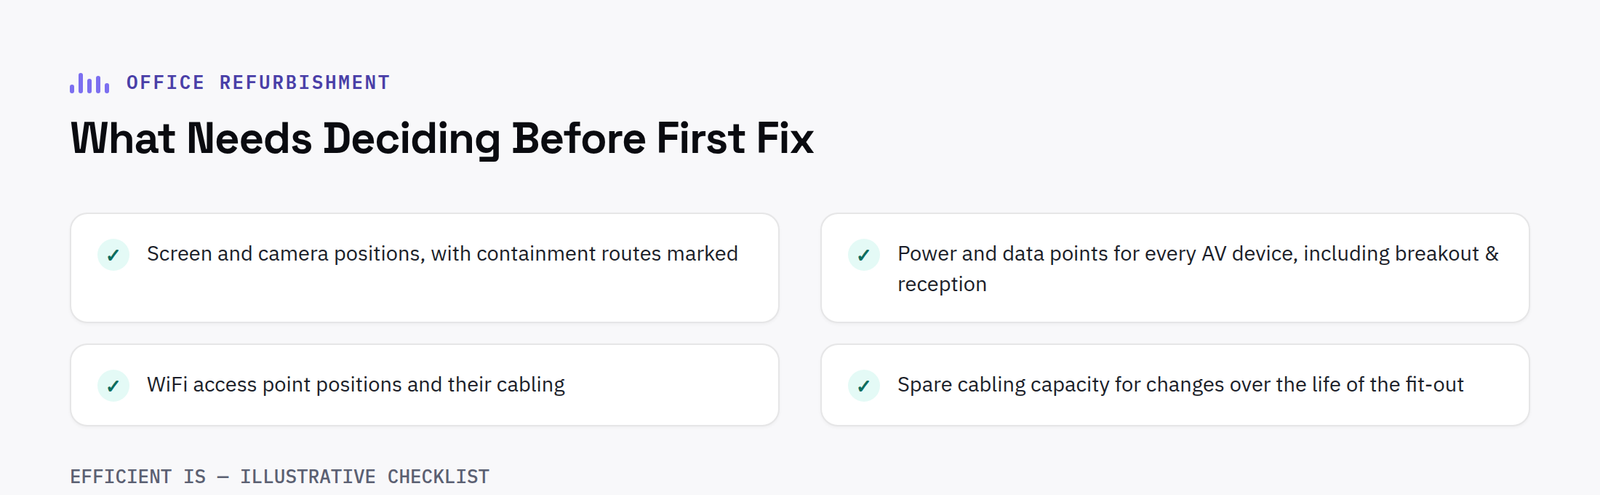
Before first fix starts, an AV partner involved properly should be providing: a room-by-room schedule of screen and camera positions with containment routes marked, power and data point locations for every AV device (including reception signage and breakout spaces), access point positions and their cabling requirements, and a structured cabling specification with enough spare capacity for changes over the life of the fit-out. This needs to be coordinated with the electrical contractor and the M&E design, not handed over as a standalone document that arrives after those trades have already priced their work. We’ve written more on why this coordination matters and how to avoid AV becoming the trade everyone waits on in this related guide, and on the specific standards meeting rooms are usually built to in our meeting room AV standards post.
FAQ
What AV decisions actually need to be made before first fix?
Positions and routes, not products: screen and camera positions and their containment routes, power and data points for meeting rooms, breakout spaces and reception signage, WiFi access point locations and cabling, and structured cabling capacity. The specific make and model of screen or camera can be decided later.
What happens if AV containment isn’t decided until second fix?
Typically one of three outcomes: chasing already-plastered walls to add routes that should have gone in at first fix, surface-mounted trunking that compromises the finish, or descoping AV features because there’s no practical route left to install them on.
How much spare structured cabling capacity should we allow for AV?
Enough to cover changes over the working life of the fit-out, typically five to ten years, not just what’s needed for the AV going in on day one. Meeting room technology and signage requirements commonly change within that window, and adding cabling after the fact is disruptive and costly.
If you’re planning an office refurbishment and want the AV containment, power and cabling right before first fix starts, take a look at our Office Refurbishment & Fit-Out page, or get in touch to talk through your programme with us directly.
AV in office refurbishment: not sure what needs deciding now?
Tell us about your programme and we'll flag what has to be locked in before first fix.