Specifying AV at RIBA Stage 2/3: A Guide for Architects

AV should be specified alongside the rest of the design team from Concept Design onward, not left until the M&E package is finished or a contractor is asked to “sort out the screens.” Bringing an AV consultant in at RIBA Stage 2/3 means room sizes, containment routes and power/data allowances can account for real equipment and real use cases before they’re fixed in the model β€” rather than being squeezed in after the fact.
Why AV Ends Up an Afterthought

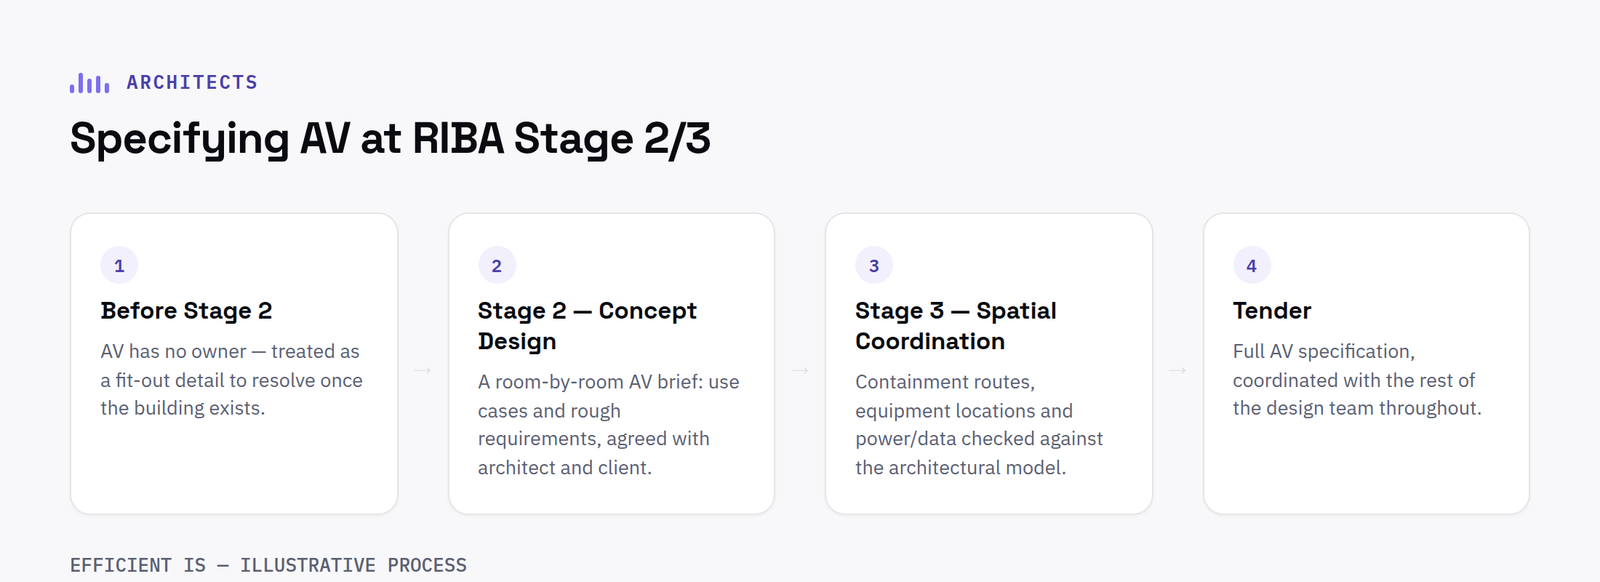
On most projects, nobody owns AV early. It isn’t structural, and it doesn’t sit neatly in the core M&E scope the way lighting or ventilation does, so it drifts β€” treated as a fit-out detail to be resolved once the building is basically designed, or left to whichever contractor ends up with “AV” somewhere in their package.

The problem is that AV has real physical requirements that behave like any other building service: containment routes, structural fixing points, ventilated space for equipment racks, and power and data that has to be planned, not improvised. When none of that is considered until Stage 4, you end up solving problems a room layout should have solved months earlier.

In practice this shows up as meeting rooms sized without allowing for a screen, credenza or rack; ceilings with no route for containment because the void’s already carved up by ductwork and cable tray; AV budgets set at Stage 1 as a rough per-room figure with no relationship to what the room actually needs to do; and tender drawings that show a screen on a wall with no containment, no structural fixing and no power route β€” nothing a contractor can price with confidence. Each is a small decision made too late, and each usually costs more to fix at Stage 5 or 6 than it would have cost to get right at Stage 2.

What Specifying AV Actually Involves at Concept Design and Spatial Coordination

AV specification at Stage 2 and Stage 3 isn’t about picking screen brands or writing a product schedule β€” that comes later. At this point it’s about establishing, room by room, what each space needs to do: is this a video conferencing room, a presentation space, a training room, a council chamber with voting and broadcast requirements, a reception with digital signage? That use case drives everything else β€” screen size and viewing distance, camera and microphone coverage, whether the room needs a rack or can run on wall-mounted equipment, and how many people the technology has to serve at once.

From that, a competent AV consultant should be producing rough containment routes and equipment locations early enough to check against the architectural model and the emerging M&E design β€” not drawn in isolation and handed over as a fait accompli. That means roughly where cable trays run, whether a wall build-up needs to conceal containment, where a rack or credenza needs ventilated space, and what realistic power and data provision looks like per room, so first-fix electrical isn’t guessing.

Just as important is where AV coordinates with other services. Containment routes have to be agreed with the M&E consultant so AV cabling doesn’t clash with ductwork, sprinkler pipework or lighting circuits in the same ceiling void. Structural fixing points for screens, video walls or ceiling-mounted equipment need to be flagged early enough that the structural engineer can accommodate them rather than retrofit them. And acoustic treatment, if a room needs it for video conferencing to work properly, has an impact on room finishes that’s far easier to plan than to add later. Our post on what to expect from CAD/BIM-aligned AV design goes into more detail on what those drawings actually look like at this stage.

The Case for Bringing an AV Consultant in Early

The alternative to specifying AV at Stage 2/3 is usually one of two routes, and neither serves the project well. The first is folding AV into the M&E consultant’s scope as a minor line item. M&E consultants are generalists by necessity β€” covering power, lighting, ventilation, fire and often AV all at once β€” so AV specification tends to get the least attention on their plate, and it shows in generic, under-specified drawings that a contractor either overprices to cover the risk or underdelivers against. The second route is leaving AV to a late-stage tender, where a contractor prices AV into a building that’s already largely fixed. At that point room dimensions, containment and power aren’t up for discussion β€” the AV solution has to work around whatever’s already there, which usually means compromise on functionality, cost, or both.

Bringing in a brand-agnostic AV consultant at Concept Design avoids both problems. It means someone whose only job is AV is looking at the brief early enough to influence the things that are genuinely hard to change later β€” room sizing, containment, structural coordination β€” while everything is still flexible. It also means the eventual specification is written from an understanding of what the client needs the rooms to do, not from a generic per-room allowance, which makes the tender documentation far more defensible when it goes to contractors for pricing.

What a Good AV Consultant Should Deliver, Stage by Stage

The output at each stage should look like part of the project, not a bolt-on. At Stage 2, that’s a room-by-room AV brief setting out use cases and rough requirements, developed in conversation with the architect and client rather than assumed. At Stage 3, it’s containment routes, equipment locations and power/data requirements drawn to coordinate with the architectural and structural model β€” checked against the same information everyone else on the design team is working from, and flagged for clash before they get built into fixed drawings. By Stage 4, that develops into a full technical specification and, where the project needs it, a tender-ready pack that a contractor can actually price against without guessing. Our design consultation & tender management service covers that full process, from brief through to contractor appointment.

What you shouldn’t be getting, at any stage, is a standalone sketch with no reference to the building it’s meant to sit inside. If an AV consultant’s drawings can’t be laid over your CAD or BIM model without a rework, they weren’t produced to coordinate with the project in the first place. For more on bringing an AV consultant into a live programme without it dragging on your timeline, see our post on briefing an AV consultant without slowing your programme.

FAQs

What RIBA stage should AV specification start at?

Ideally by Stage 2, Concept Design, so room use cases and rough requirements can be established before layouts and containment routes are fixed. It should continue developing through Stage 3, Spatial Coordination, alongside the architectural and M&E design.

Isn’t AV just part of the M&E consultant’s scope?

It can be, but M&E consultants are usually covering power, lighting, ventilation and fire at the same time, so AV tends to get less attention than a dedicated AV consultant would give it. A brand-agnostic AV consultant working alongside the M&E team, rather than instead of them, usually produces a more usable outcome.

Do AV drawings need to work with our CAD or BIM model?

Yes, if they’re going to be any use. Containment routes, equipment locations and structural fixing points only mean something in the context of the actual building, so they need to be produced to coordinate directly with your model, not as a separate, standalone document.

If you’re working on a project where AV needs to be part of the design conversation from Stage 2 rather than an afterthought at Stage 5, our architects sector page sets out how we work alongside architects and design teams, and you can get in touch to talk through a specific project.

Common AV Specification Mistakes Architects Make (And How to Avoid Them)

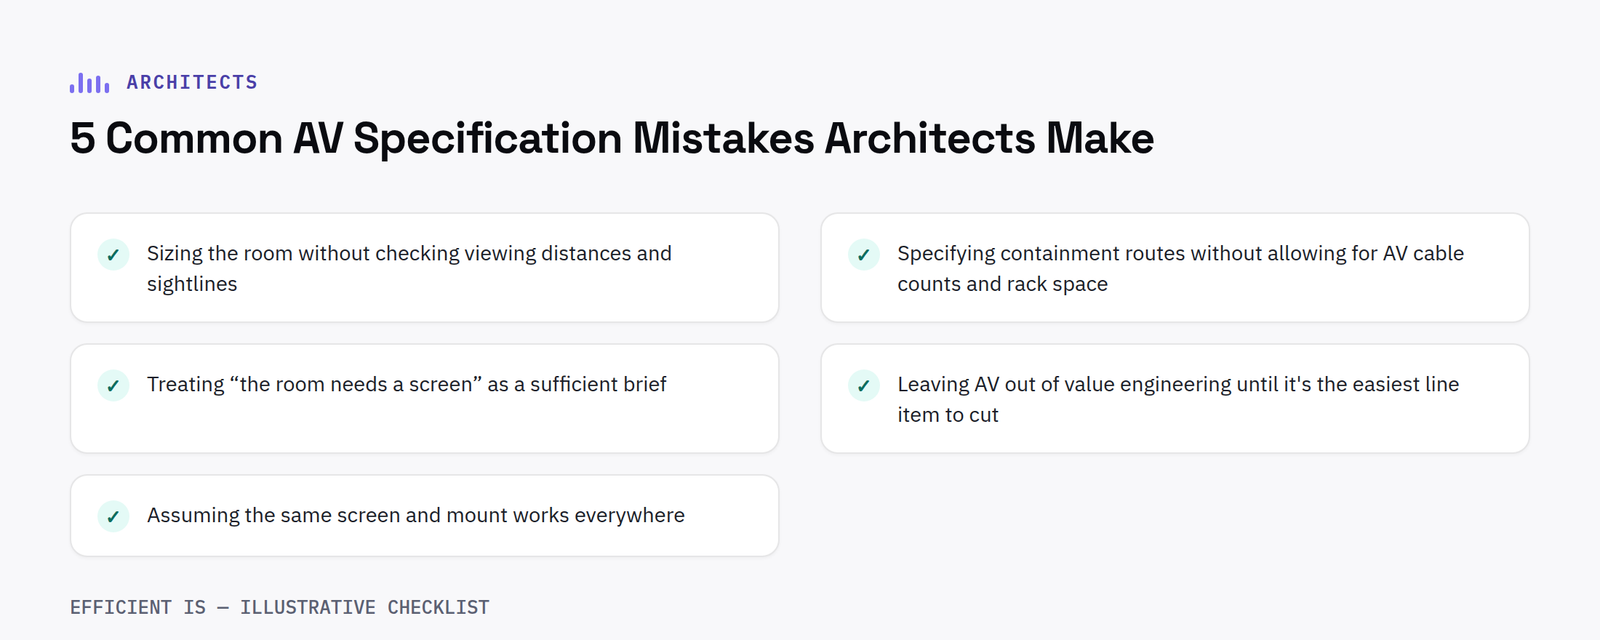
The AV problems that show up on site almost always trace back to a handful of recurring mistakes at design stage: sizing rooms without checking viewing distances, routing containment without allowing for AV cable and rack space, specifying “a screen” instead of defining what the room needs to do, treating AV as an easy value engineering cut, and applying the same spec to rooms with different acoustics and use cases. Each is straightforward to avoid if caught before drawings are fixed, and expensive to fix once they’re not.

Sizing the room without checking viewing distances and sightlines

Room dimensions usually get set by occupancy, furniture layout and circulation space, with the display treated as a fixture to be positioned afterwards. But screen size and viewing distance follow their own rules, and they don’t automatically fit whatever room shape has been agreed. A screen that looks proportionate on an elevation can be too small for anyone at the back of a 12-metre boardroom to read a spreadsheet on, or too large for someone in the front row of a tiered space, forcing an uncomfortable neck angle for an hour at a time.

Sightlines get missed just as often as sizing. Structural columns, exposed ceiling beams and even the AV bracket itself can obstruct part of the room from seeing the display cleanly, and that’s rarely visible on a floor plan β€” it only shows up when someone models the actual eyelines from every seat. The fix is to check display size against the room’s furthest and nearest viewing distances, and check sightlines against furniture and structural elements, before the room dimensions and display position are locked into the drawings. This belongs in the room-by-room brief at RIBA Stage 2/3, alongside use case β€” our guide to specifying AV at the right RIBA stages covers how that brief should be built up.

Specifying containment routes without allowing for AV cable counts and rack space

Containment gets drawn to carry power and data, and AV cabling gets assumed to fit into whatever’s left. In practice, a room with a video wall, multiple cameras, ceiling microphones and a control system needs considerably more cable runs than a single data outlet and a socket for a screen, often travelling further, from a rack or comms room rather than a local wall point. When containment is sized for a generic AV allowance rather than the actual equipment count, trays end up full before first fix is finished, and contractors are left improvising surface-mounted trunking on site.

Rack space causes the same problem in a different form. A credenza or rack has to hold amplifiers, switchers, a control processor and network equipment, with rack unit heights, ventilation clearance and cable management all taking up real space β€” not the gap left in a joinery drawing once everything else has been placed. The fix is a rough containment route and rack elevation produced early enough to check against the architectural and M&E model, not after the ceiling void is carved up. Our post on what to expect from CAD/BIM-aligned AV design sets out what those drawings should contain.

Treating “the room needs a screen” as a sufficient brief

A screen on an elevation isn’t a specification, and the gap between “the room needs a screen” and an actual working brief is where most downstream problems start. A presentation-only room, a video conferencing room and a multi-source room with several switched inputs are three different specifications, not variations on one. Presentation-only needs a display and a source connection, not much else. Video conferencing needs a camera positioned and framed for the seating layout, microphones that cover the table without picking up HVAC noise, and often acoustic treatment the finishes need to accommodate. Multi-source rooms need switching and control on top of that, plus the containment and rack space to carry the extra cabling.

Specifying a screen without settling which of these the room is meant to be leaves the technical requirements to be worked out later β€” usually by a contractor pricing a tender who has to guess, or by whoever’s using the room after handover discovering the video conferencing they assumed would work simply doesn’t. Getting the use case defined at brief stage, room by room, is the single biggest factor in whether an AV installation does what the client actually needed on day one.

Leaving AV out of value engineering until it’s the easiest line item to cut

AV tends to arrive in a value engineering exercise as a lump sum with no context β€” a number that’s easy to reduce because nobody in the room can explain what a percentage cut actually removes. That’s usually a symptom of AV being specified generically rather than tied to defined use cases and equipment schedules earlier on. When the AV line is well specified, value engineering can be a genuine trade-off discussion: drop from a video wall to a single large display, or accept a simpler control system, with the client making an informed choice about what they’re giving up.

When it isn’t, cuts get made blind, and the result is a room delivered without the microphone coverage or switching capacity the use case needed β€” raised as a defect once someone tries to use the room as briefed, with the rework costing more than the original saving. The fix is having AV represented, with a proper specification and cost breakdown behind it, in the same value engineering conversations as every other building service β€” not brought in afterwards to explain what got lost.

Assuming the same screen and mount works everywhere

A council chamber, a classroom and a boardroom can all be described as “a room with a screen and some seats,” but they behave very differently as AV environments. A council chamber typically needs voting integration, broadcast-quality audio pickup across a large room, and a display or video wall visible from tiered or horseshoe seating with long sightlines. An interactive classroom needs a touch-capable display robust enough for daily use, mounted at a height that works for the age group, in a room with acoustics and ambient light very different from a chamber or boardroom. A boardroom prioritises video conferencing quality and a discreet aesthetic, with acoustic treatment tuned for remote participants rather than a public gallery.

Specifying the same display size, mount and audio approach across all three because they’re all “AV rooms” produces a workable result in none of them. Lighting conditions, ceiling heights, acoustics and the actual task each room is built for all change the spec, and a generic per-room AV allowance set at Stage 1 rarely survives contact with any of them intact.

FAQ

At what stage should these AV specification issues be caught?

Ideally at RIBA Stage 2/3, while room use cases, layouts and containment routes are still flexible. Catching a viewing distance or containment issue on a drawing is far cheaper than catching it once walls are closed up.

Can these mistakes be fixed if a project is already at tender stage?

Some can. A use case that was never properly defined can often still be clarified before tender documents go out, though containment or rack space shortfalls are harder to recover without a revised layout. The later a mistake is caught, the more constrained the fix.

Does every room really need a different AV specification?

Not every room, but rooms with genuinely different acoustics, sightlines or use cases do. Two similar meeting rooms can often share a spec; a council chamber, a classroom and a boardroom cannot.

If you’d rather these decisions were checked against a proper brief than discovered on site, our architects sector page sets out how we work as an AV design partner from concept through to handover, and our design consultation & tender management service covers exactly this kind of early-stage specification work. To talk through a specific project, get in touch.

How to Brief an AV Consultant Without Slowing Down Your Programme

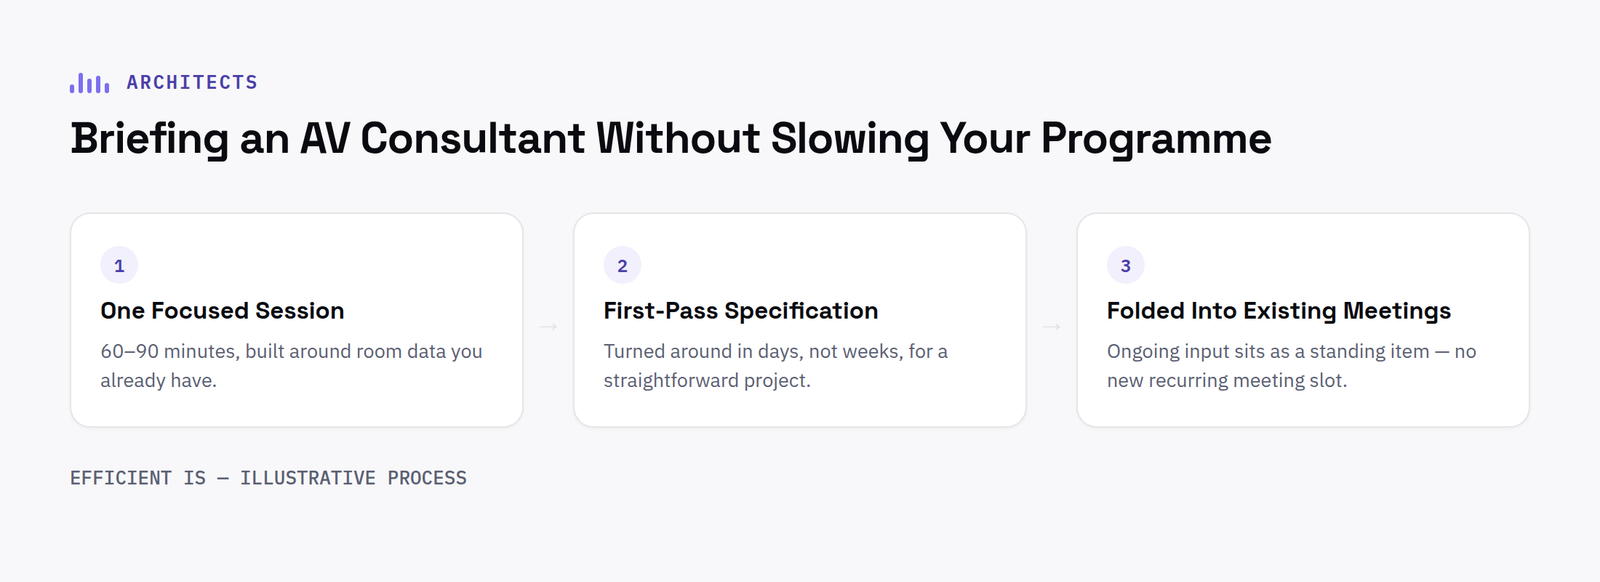
Bringing in an AV consultant does not have to add a new meeting series to your programme. A well-run AV brief takes one focused session of an hour or two, built around information you likely already have in your room data sheets, and it can usually be folded into a design team meeting you are already holding. The real programme risk is not the brief β€” it is skipping it, because the fixes for a wrong or missing AV specification almost always land later, when they are far more expensive in time.

Why the fear is usually backwards

It is a reasonable worry. Every consultant added to a project is another set of emails, another person to chase for sign-off, another dependency in a programme that is already tight. On a project with a fixed RIBA Stage 3 deadline, anything that looks like a new workstream feels like a risk rather than a help.

But the sequence usually runs the other way. AV requirements that are guessed at, or left as a generic “AV to be confirmed” note, tend to surface again at tender, when a contractor prices against an incomplete specification and comes back with a stream of clarification queries. Or they surface on site, when a screen the electrical layout was never built to support needs power and data in a different place, or a room designed without acoustic treatment turns out to need it once the audio system goes in. Each of those is a variation, a delay, or a redesign β€” costing far more programme time than a properly scoped brief would have taken at Stage 2 or 3. A short, well-structured AV conversation early keeps AV off your critical path later, not the other way round.

What a genuinely efficient briefing process looks like

The AV brief does not need to be a drawn-out series of workshops. Done properly, it is one focused session β€” typically 60 to 90 minutes for most commercial or public sector projects β€” where the AV consultant works through the room schedule with you, room by room, confirming use case, likely occupancy, and any known technical constraints (structural fixing points, acoustic issues, IT infrastructure already in place). Larger or more complex projects might need two sessions rather than one, but it stays a defined, bounded piece of work, not an open-ended commitment.

What makes this efficient rather than another burden is preparation. The more of the room schedule, occupancy figures, and intended use cases you can hand over before the session, the shorter and more productive it is β€” the meeting becomes a working session to confirm and clarify, not a fact-finding exercise starting from a blank page. We cover this in more detail, stage by stage, in our guide to specifying AV against the RIBA stages, which sets out what information is genuinely useful at each point in the programme and what can wait.

What the architect needs to bring

The inputs an AV consultant needs are largely things already sitting in your project files:

Room schedules with net areas, so screen sizes and viewing distances can be checked against the room rather than assumed. Occupancy numbers per space, since a meeting room for six needs a very different microphone and camera setup to a boardroom for twenty. Intended use case for each room β€” video conferencing, presentation only, hybrid teaching, council chamber voting and debate, drop-in touchdown space β€” because the technology requirement changes significantly between those. And anything already fixed about the building: structural grid, ceiling type, existing containment routes, and any IT network already specified.

None of this needs to be AV-specific documentation. It is the same room data you are already producing for the wider design team. Handing it over in whatever format it already exists in β€” a spreadsheet, a set of room data sheets, marked-up floor plans β€” is enough to run a productive session.

What you get back, and by when

From that session, a competent AV consultant should turn around a first-pass specification and layout markup within a defined period agreed at the outset β€” typically days, not weeks, for a straightforward project. That output should include recommended AV provision per room type, indicative equipment (kept brand-agnostic at this stage so it does not lock you into a single manufacturer before tender), and the coordination information your other consultants need β€” power and data drop locations, containment routes, structural loading for anything wall- or ceiling-mounted, and acoustic implications where relevant. This is the point where AV starts feeding into your CAD or BIM model as coordinated information rather than sitting as a separate document nobody has cross-referenced. If this needs to become a formal tender package later, our design consultation and tender management work covers exactly that step β€” turning the agreed specification into tender-ready documentation a contractor can price against without a string of RFIs.

Folding AV into meetings you already have

Beyond the initial briefing session, AV coordination does not need its own recurring meeting slot. Once the brief is agreed, ongoing AV input can sit as a standing item within your existing design team meetings β€” reviewed alongside M&E, structure, and the rest of the coordination agenda rather than as a separate call. Most changes at that stage are small: a revised occupancy figure, a resized room, a change of use for one space. These are quick to deal with when the AV consultant is already in the room, and far slower as a one-off query fired over email that sits in an inbox for a week.

This is also where a lot of avoidable rework gets caught early β€” the kind of thing we cover in our piece on the AV specification mistakes architects most commonly run into, most of which come down to a coordination gap that a standing agenda item would have closed.

The realistic time cost

Set against the perception of AV as a heavy additional workstream, the actual time commitment for most projects is: one briefing session of an hour or two, a short turnaround period for the first specification, and then AV as a standing item within meetings the design team is holding anyway. That is a modest, bounded addition to the programme β€” considerably smaller than the time typically lost to a late AV variation, a failed containment coordination, or a tender that comes back with clarification queries because the specification was never pinned down.

How long does an initial AV briefing session actually take?

For most commercial or public sector projects, one session of 60 to 90 minutes covers it, provided room schedules and occupancy figures are available beforehand. Larger or more technically complex projects might need a second session, but it remains a defined, bounded piece of work rather than an ongoing commitment.

What do I need to prepare before the AV consultant’s briefing session?

Room schedules with areas, occupancy numbers per space, and the intended use case for each room (video conferencing, presentation, hybrid teaching, and so on). Anything already fixed about the building β€” structural grid, ceiling type, existing IT infrastructure β€” is useful too, but the session can still run productively without every detail confirmed.

Does AV coordination need its own recurring meeting?

No. After the initial brief, AV input can sit as a standing item within your existing design team meetings alongside M&E and structural coordination, rather than requiring a separate meeting series.

If you are planning AV into a project and want a clear sense of what a briefing session would actually involve for your specific programme, our architects sector page sets out how we work as an AV design partner from early design stages through to tender-ready documentation. Or get in touch directly via our contact page and we’ll talk through what a brief would look like for your project.

Find our work useful? Add us as a preferred source on Google.