Specifying AV at RIBA Stage 2/3: a guide for architects
A practical guide for architects on specifying AV at RIBA Stage 2/3, room use cases, containment routes and bringing in an AV consultant early.
AV should be specified alongside the rest of the design team from Concept Design onward, not left until the M&E package is finished or a contractor is asked to “sort out the screens.” Bringing an AV consultant in at RIBA Stage 2/3 means room sizes, containment routes and power/data allowances can account for real equipment and real use cases before they’re fixed in the model, rather than being squeezed in after the fact.
Why AV Ends Up an Afterthought
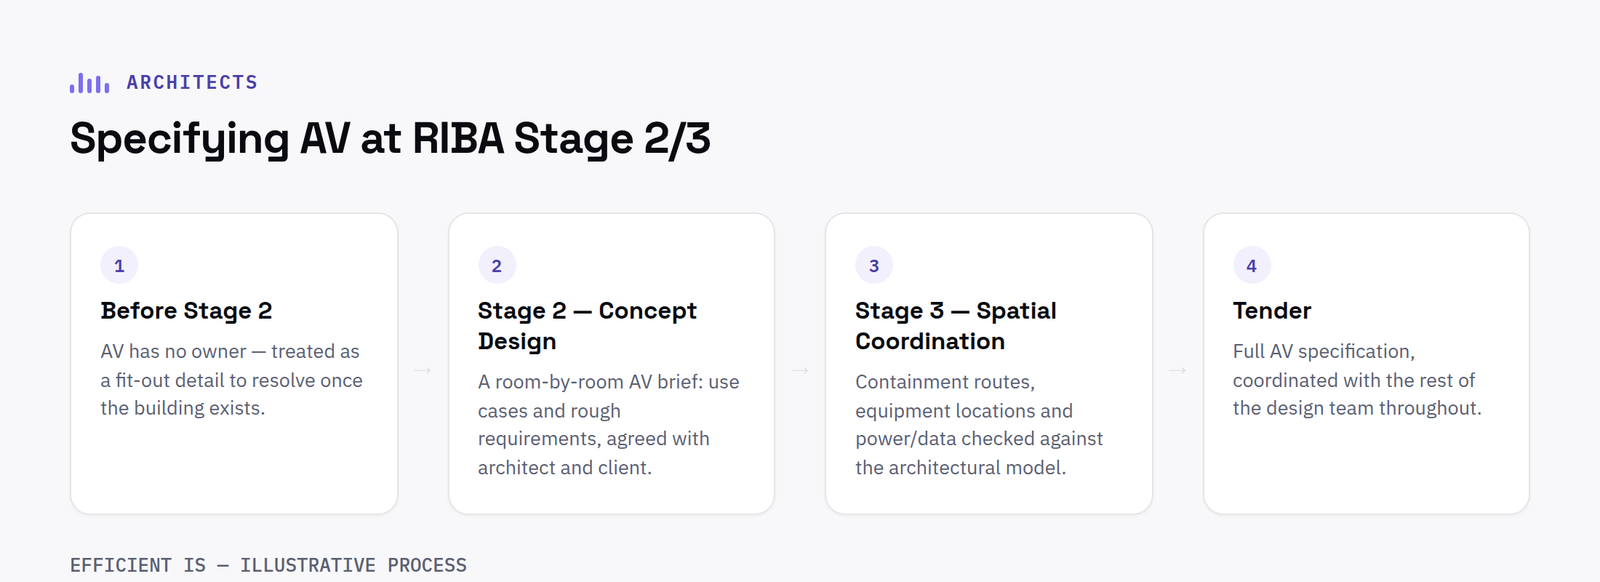
On most projects, nobody owns AV early. It isn’t structural, and it doesn’t sit neatly in the core M&E scope the way lighting or ventilation does, so it drifts, treated as a fit-out detail to be resolved once the building is basically designed, or left to whichever contractor ends up with “AV” somewhere in their package.
The problem is that AV has real physical requirements that behave like any other building service: containment routes, structural fixing points, ventilated space for equipment racks, and power and data that has to be planned, not improvised. When none of that is considered until Stage 4, you end up solving problems a room layout should have solved months earlier.
In practice this shows up as meeting rooms sized without allowing for a screen, credenza or rack; ceilings with no route for containment because the void’s already carved up by ductwork and cable tray; AV budgets set at Stage 1 as a rough per-room figure with no relationship to what the room actually needs to do; and tender drawings that show a screen on a wall with no containment, no structural fixing and no power route, nothing a contractor can price with confidence. Each is a small decision made too late, and each usually costs more to fix at Stage 5 or 6 than it would have cost to get right at Stage 2.
What Specifying AV at RIBA Stage 2/3 Actually Involves
AV specification at Stage 2 and Stage 3 isn’t about picking screen brands or writing a product schedule, that comes later. At this point it’s about establishing, room by room, what each space needs to do: is this a video conferencing room, a presentation space, a training room, a council chamber with voting and broadcast requirements, a reception with digital signage? That use case drives everything else, screen size and viewing distance, camera and microphone coverage, whether the room needs a rack or can run on wall-mounted equipment, and how many people the technology has to serve at once.
From that, a competent AV consultant should be producing rough containment routes and equipment locations early enough to check against the architectural model and the emerging M&E design, not drawn in isolation and handed over as a fait accompli. That means roughly where cable trays run, whether a wall build-up needs to conceal containment, where a rack or credenza needs ventilated space, and what realistic power and data provision looks like per room, so first-fix electrical isn’t guessing.
Just as important is where AV coordinates with other services. Containment routes have to be agreed with the M&E consultant so AV cabling doesn’t clash with ductwork, sprinkler pipework or lighting circuits in the same ceiling void. Structural fixing points for screens, video walls or ceiling-mounted equipment need to be flagged early enough that the structural engineer can accommodate them rather than retrofit them. And acoustic treatment, if a room needs it for video conferencing to work properly, has an impact on room finishes that’s far easier to plan than to add later. Our post on what to expect from CAD/BIM-aligned AV design goes into more detail on what those drawings actually look like at this stage.
The Case for Bringing an AV Consultant in Early
The alternative to specifying AV at Stage 2/3 is usually one of two routes, and neither serves the project well. The first is folding AV into the M&E consultant’s scope as a minor line item. M&E consultants are generalists by necessity, covering power, lighting, ventilation, fire and often AV all at once, so AV specification tends to get the least attention on their plate, and it shows in generic, under-specified drawings that a contractor either overprices to cover the risk or underdelivers against. The second route is leaving AV to a late-stage tender, where a contractor prices AV into a building that’s already largely fixed. At that point room dimensions, containment and power aren’t up for discussion, the AV solution has to work around whatever’s already there, which usually means compromise on functionality, cost, or both.
Bringing in a brand-agnostic AV consultant at Concept Design avoids both problems. It means someone whose only job is AV is looking at the brief early enough to influence the things that are genuinely hard to change later, room sizing, containment, structural coordination, while everything is still flexible. It also means the eventual specification is written from an understanding of what the client needs the rooms to do, not from a generic per-room allowance, which makes the tender documentation far more defensible when it goes to contractors for pricing.
What a Good AV Consultant Should Deliver, Stage by Stage
The output at each stage should look like part of the project, not a bolt-on. At Stage 2, that’s a room-by-room AV brief setting out use cases and rough requirements, developed in conversation with the architect and client rather than assumed. At Stage 3, it’s containment routes, equipment locations and power/data requirements drawn to coordinate with the architectural and structural model, checked against the same information everyone else on the design team is working from, and flagged for clash before they get built into fixed drawings. By Stage 4, that develops into a full technical specification and, where the project needs it, a tender-ready pack that a contractor can actually price against without guessing. Our design consultation & tender management service covers that full process, from brief through to contractor appointment.
What you shouldn’t be getting, at any stage, is a standalone sketch with no reference to the building it’s meant to sit inside. If an AV consultant’s drawings can’t be laid over your CAD or BIM model without a rework, they weren’t produced to coordinate with the project in the first place. For more on bringing an AV consultant into a live programme without it dragging on your timeline, see our post on briefing an AV consultant without slowing your programme.
FAQ
What RIBA stage should AV specification start at?
Ideally by Stage 2, Concept Design, so room use cases and rough requirements can be established before layouts and containment routes are fixed. It should continue developing through Stage 3, Spatial Coordination, alongside the architectural and M&E design.
Isn’t AV just part of the M&E consultant’s scope?
It can be, but M&E consultants are usually covering power, lighting, ventilation and fire at the same time, so AV tends to get less attention than a dedicated AV consultant would give it. A brand-agnostic AV consultant working alongside the M&E team, rather than instead of them, usually produces a more usable outcome.
Do AV drawings need to work with our CAD or BIM model?
Yes, if they’re going to be any use. Containment routes, equipment locations and structural fixing points only mean something in the context of the actual building, so they need to be produced to coordinate directly with your model, not as a separate, standalone document.
If you’re working on a project where AV needs to be part of the design conversation from Stage 2 rather than an afterthought at Stage 5, our architects sector page sets out how we work alongside architects and design teams, and you can get in touch to talk through a specific project.
Bringing AV into a project at Stage 2 or 3?
Get in touch and we'll talk through where it fits into your design programme.