If you run a control room, the AV is what lets your operators see everything at once and hear each other clearly, shift after shift. Efficient IS designs, supplies and installs the video walls, operator displays, signal distribution and audio for police, fire and rescue, councils, NHS bodies, utilities and transport operators across the UK.
Command and control, custody monitoring and incident coordination rooms where the picture on the wall has to match what the operator sees. See our police and justice work.
Call handling, mobilising and incident coordination, where clear audio and one shared picture of the incident come first. See fire and rescue.
CCTV monitoring suites, traffic and civic control rooms, often with a tight budget and a room that wasn’t designed for the job. See local government and our CCTV service.
Operational command, bed management and capacity coordination rooms, where screens carry live data from several systems at once. See NHS and healthcare.
Network operations and site monitoring rooms, usually fed by many separate systems that have never shared a screen before.
Operations centres for networks, depots and hubs, where the display has to stay live through every shift change. See transport.
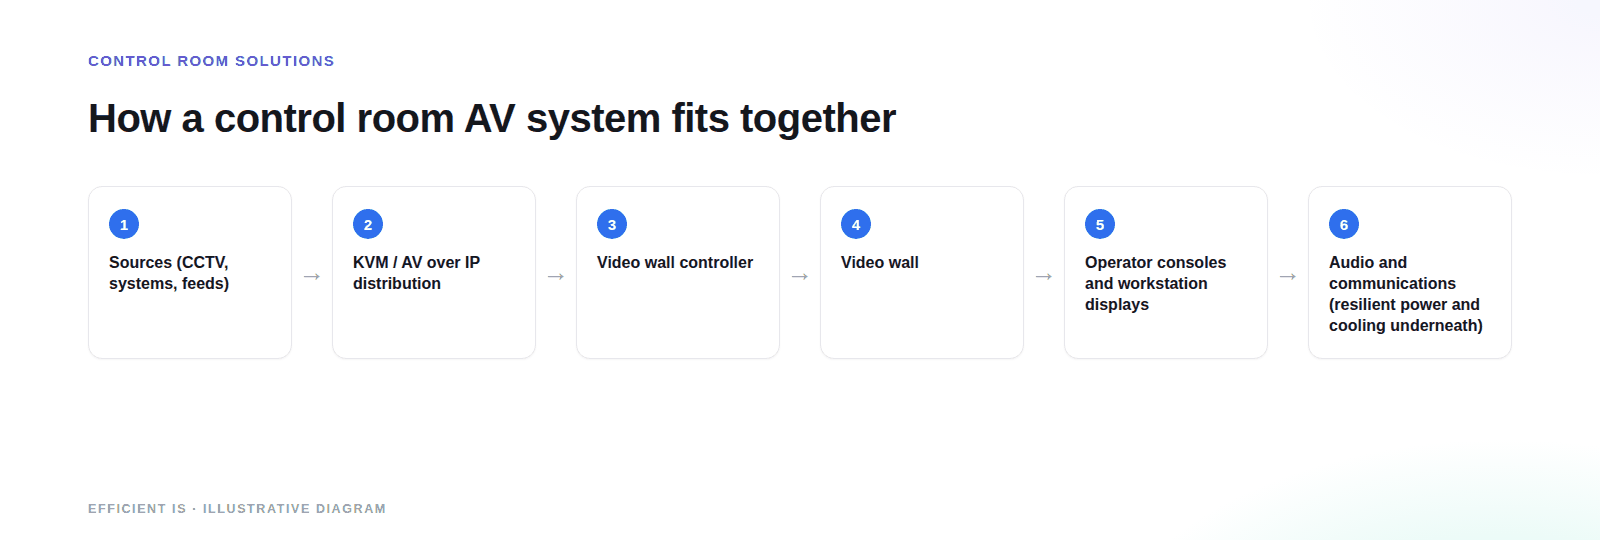
A control room is four systems that have to behave as one: the wall, the desks, the signal path from source to screen, and the voice communications. We design them together, because most of the faults we’re asked to fix sit in the gaps between them.
The shared picture. LCD walls suit most rooms at typical viewing distances, with visible bezel lines as the trade-off; direct-view LED removes the seams and scales larger. The wall controller matters as much as the panels, because it decides how sources are laid out, saved and recalled. Our video walls page has the detail.
Operators usually work across several monitors, so mounting heights and viewing angles get settled with the desk design. Screens set too high or off axis wear people down over a twelve-hour shift, and detail gets missed.
Operators need to reach many computers and feeds from one desk, and send any source to any screen or wall. KVM switching and AV over IP do that over the network, so moving a console or adding a source is a configuration change. Nobody has to pull new cable. We can specify and supply both.
Radio, telephony and room audio all compete for the same ears. We plan the speakers, headsets, desk microphones and the links into your existing communications platform so that messages don’t get lost in echo or crosstalk.
A room like this shouldn’t have a single point of failure you can name on a walk round. We look at duplicated signal paths and controllers, power feeds backed by UPS and, where the site has it, generator supply, and spares held on site for the parts that fail most often.
Cooling and acoustics get overlooked. Racks and wall controllers produce heat that needs somewhere to go, and fan noise from equipment in the room is a constant irritant over a twelve-hour shift. We prefer equipment in a separate, ventilated rack room.
The recognised ergonomic design standard for control centres is the ISO 11064 series, Ergonomic design of control centres, which covers principles, layout, workstations and environmental requirements.
Our part is making sure the AV design supports that work: sight lines to the wall, screen heights, glare and lighting control, and acoustic treatment agreed with the room designer at the start.
A meeting room can fail on Tuesday and be fixed by Thursday. A control room can’t. That changes how we specify, install and support the system.
We choose displays and processors rated for continuous running, then look at cooling, expected life and how fast a failed unit can be swapped without taking the wall down.
Many projects are refits of rooms that can’t close. We plan phased cutovers, run old and new in parallel where we can, and agree the quiet windows with your duty managers well before anyone picks up a drill.
A system that can’t go down needs an agreed response time, not a best-efforts call-out. Our support and maintenance contracts can carry response-time SLAs, and we’ll tell you what your site allows before you sign.
An incident or emergency command room is used less often than a 24/7 control room, but it has to work first time when it is. The priorities shift: fast setup, clear audio for large groups, and a record of what was said and shown.
Before specifying any equipment for the national Incident Command Centre, we ran discovery sessions with Training, ICT and operational stakeholders, mapping audio quality, camera coverage, recording workflows, governance and auditability.
Read the case studyTo be clear about what it is: this is an assessment and training environment, not a live dispatch room. We cite it because it is an incident command environment built with the same disciplines: beamforming ceiling microphones, dual-lens PTZ cameras and hardware-based recording across every pod, the Incident Command Room and the Plenary observation space.
Two rooms of the same size can differ by multiples, so we don’t publish a price list. These factors move the number most.
LCD or direct-view LED, pixel pitch and overall area, plus the controller needed to drive it.
More operators and more feeds mean more KVM or AV over IP capacity and more switching.
Duplicated controllers, signal paths and power cost more up front and cost far less than an outage.
Cabling, power, cooling and acoustic treatment, plus the response time you need after handover.
Workshops with operators, ICT and estates before any equipment is chosen, so we know how the room is actually used.
A specification and drawings that coordinate with cabling, power and furniture, ready for you to build from or put out to tender.
Delivered by our engineers in Scotland, or a vetted local partner, anywhere in the UK, with formal commissioning and failure testing before we call it done.
Documentation, operator training and an agreed support arrangement, so there’s one accountable party after go-live.
Prefer to talk it through? Call 0845 095 3600 or email av@efficient-is.co.uk. We’ll give you a straight answer, not a sales script.
It’s everything that lets operators see, hear and respond: usually a video wall, several screens per desk, KVM or AV over IP switching, and room audio tied into radio or telephony. The big difference from meeting room AV is how little failure it can tolerate.
We offer support contracts with agreed response-time SLAs for sites that can’t afford downtime. What makes sense depends on the equipment, the site and how long you can live with a fault, and we’ll tell you what’s realistic before you commit.
Usually. We phase the work, run old and new side by side where we can and cut over in windows agreed with your duty managers. A few changes do need a short planned outage, and we’ll flag those at design stage.
ISO 11064, Ergonomic design of control centres, is the recognised ergonomic standard. We design the AV to support whoever is applying it to your room, particularly on sight lines, screen placement and acoustics.
With lots of sources, several rooms or a layout you expect to change, AV over IP usually wins because it scales over the network. A small, fixed room can be simpler on a matrix. We’ll specify whichever suits your room and how much network management your IT team wants to take on.
Mostly. A survey tells us what can stay and what’s holding the system back.
Tell us the room, the shift pattern and what can’t go down. We’ll tell you what’s realistic.








Find our work useful? Add us as a preferred source on Google.